*

Leave a Message

Thank you for your message. We will be in touch with you shortly.

Property Description

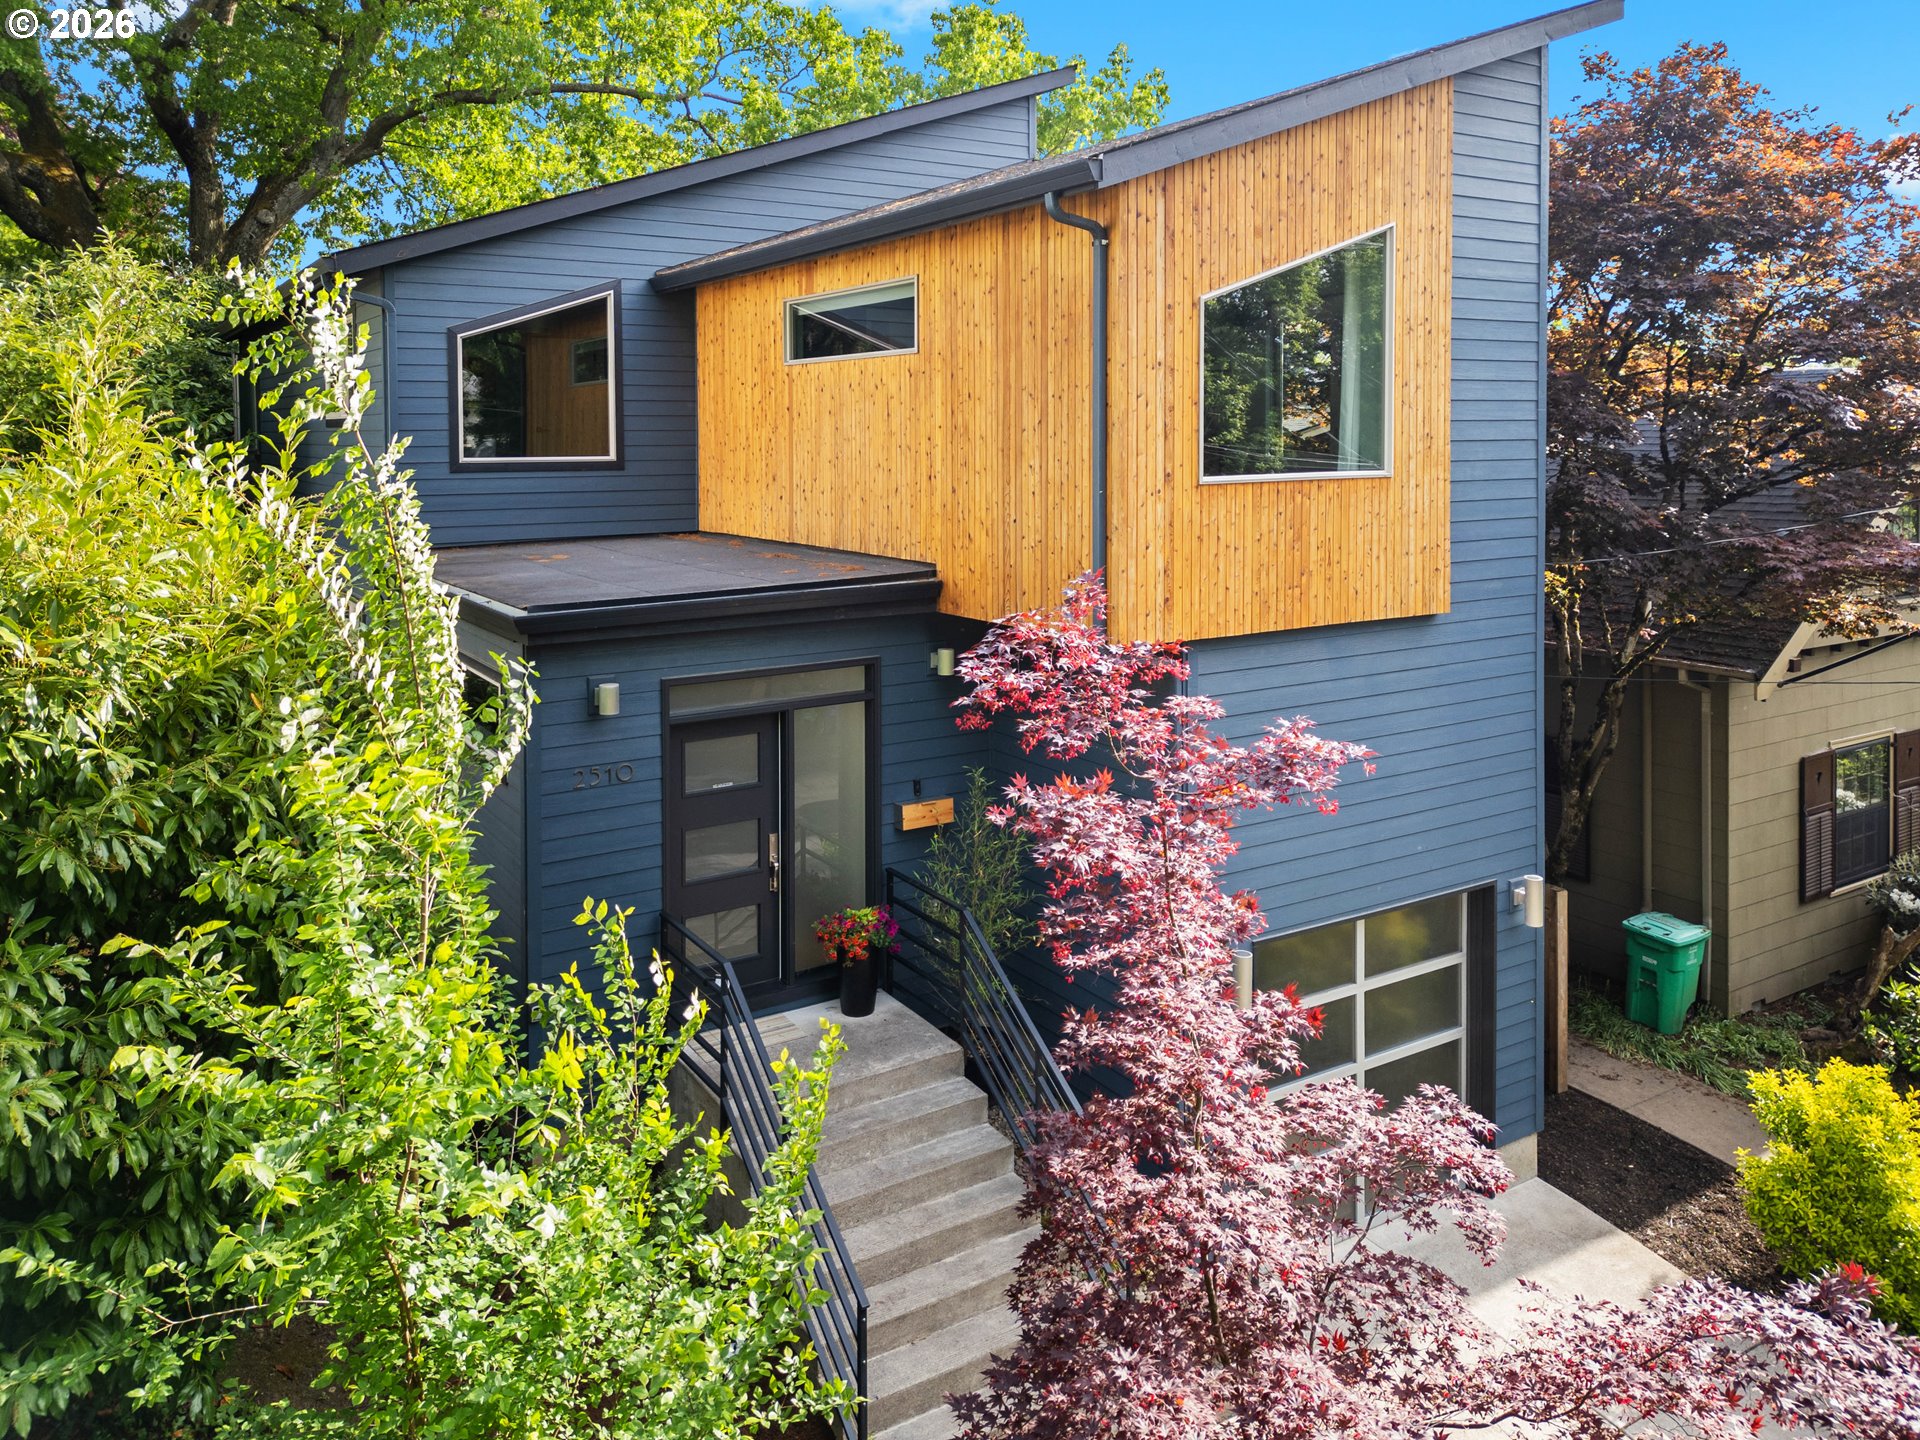
A modern architectural standout in the heart of inner SE Portland. Built in 2015, this custom home offers a rare blend of clean design, warm materials, flexible space, and one of the city's most walkable lifestyles. Oversized and thoughtfully placed custom windows bring natural light, character, and unique outlooks to each room, while maple floors, vaulted/sloped ceilings, and a dramatic steel-and-wood staircase create a home that feels both elevated and inviting. The kitchen is a true centerpiece with an 11-foot quartz island, dual sinks, walnut cabinetry, gas range, and warming oven. The flexible 5-bedroom, 4-bath layout includes a fully finished lower level with a guest suite and en suite bath, ideal for guests, work, media room, or multi-generational living. Upstairs, enjoy views toward downtown and the West Hills. Out back, the deck and landscaped yard feel like a private urban retreat, shaded by a stunning 150-year-old oak tree. The perfect setting for morning coffee, summer dinners, and relaxed evenings soaking in the hot tub. Additional amenities include a linear gas fireplace, wool-blend carpeting, EV charger, and garage loft storage. Take advantage of being mere moments to Division/Clinton dining, cafes, shops, parks, and neighborhood offerings. Not your typical Portland home - modern, custom, and truly memorable! [Home Energy Score = 6. HES Report at https://rpt.greenbuildingregistry.com/hes/OR10248383]
Overview

Property Status
Sold
Date Sold
July 8, 2026
Lot Size
3,484 Sq.Ft.
MLS ID
158442563
Property Type
Residential
Year Built
2015

Features & Amenities

Total Area
3,024 Sq.Ft.
Neighborhood
Portland Metro
Architecture Styles
Contemporary, Custom Style
View Description
City, Territorial
Stories
3
Garage Spaces
1.0
Water Source
Public Water
Roof
Composition, Membrane
Lot Features
Gentle Sloping
Parking
Driveway, On Street
Heat Type
Forced Air
Air Conditioning
Air Conditioning Ready
Fireplace
Gas
Appliances
Builtin Oven, Builtin Range, Builtin Refrigerator, Convection Oven, Cook Island, Dishwasher, Disposal, Down Draft, Gas Appliances, Quartz, Stainless Steel Appliance
Other Interior Features
Floor 3rd, Engineered Hardwood, Garage Door Opener, Hardwood Floors, Vaulted Ceiling, Washer Dryer
Sewer
Public Sewer
Substructure
Concrete Perimeter, Slab
Disability Features
Main Floor Bedroom Bath, Natural Lighting, Walkin Shower
Other Exterior Features
Deck, Fenced, Free Standing Hot Tub, Yard
Elementary School
Abernethy
Middle School
Hosford
High School
Cleveland
Sales Price
$1,125,000
Real Estate Tax
$12,475/yr

Downloads

Modern blue-gray home with warm wood siding, concrete entry steps, and landscaped Japanese maples.

Schedule a Tour

I would love to help you see this beautiful home! As a full-service brokerage, I can help you tour. Please submit an offer, and answer questions about the buying process.

Thank you

for your interest in 2510 SE SHERMAN ST, Portland, OR 97214

2510 SE SHERMAN ST
Navigate
Portland Metro

Explore Portland Metro

Nestled in the lush Pacific Northwest, Portland and its surrounding cities offer everything from thriving arts and culture to top-rated schools, world-class dining, and endless outdoor recreation. Whether you're looking for a bustling city lifestyle, a quiet suburban retreat, or something in between, Portland Metro has something for everyone.

read more
2510 SE SHERMAN ST
explore in 3d

Interested In

2510 SE SHERMAN ST

or Contact

Browse

Similar Properties

  • 4611 NW 130TH AVE For Sale

    $1,085,000

    4611 NW 130TH AVE, Portland, OR 97229

    • 5 Beds
    • 4 Baths
    • 3,866 Sq.Ft.
  • Two-story light-blue house behind a wooden fence, surrounded by tall grasses and mature trees. For Sale

    $999,000

    50316 COLUMBIA RIVER HWY, Scappoose, OR 97056

    • 2 Beds
    • 2 Baths
    • 2,780 Sq.Ft.
  • Commercial building with blue siding, red trim, metal roof, and shrubs along the entrance. For Sale

    $999,000

    50316 COLUMBIA RIVER HWY, Scappoose, OR 97056

    • 4,878 Sq.Ft.
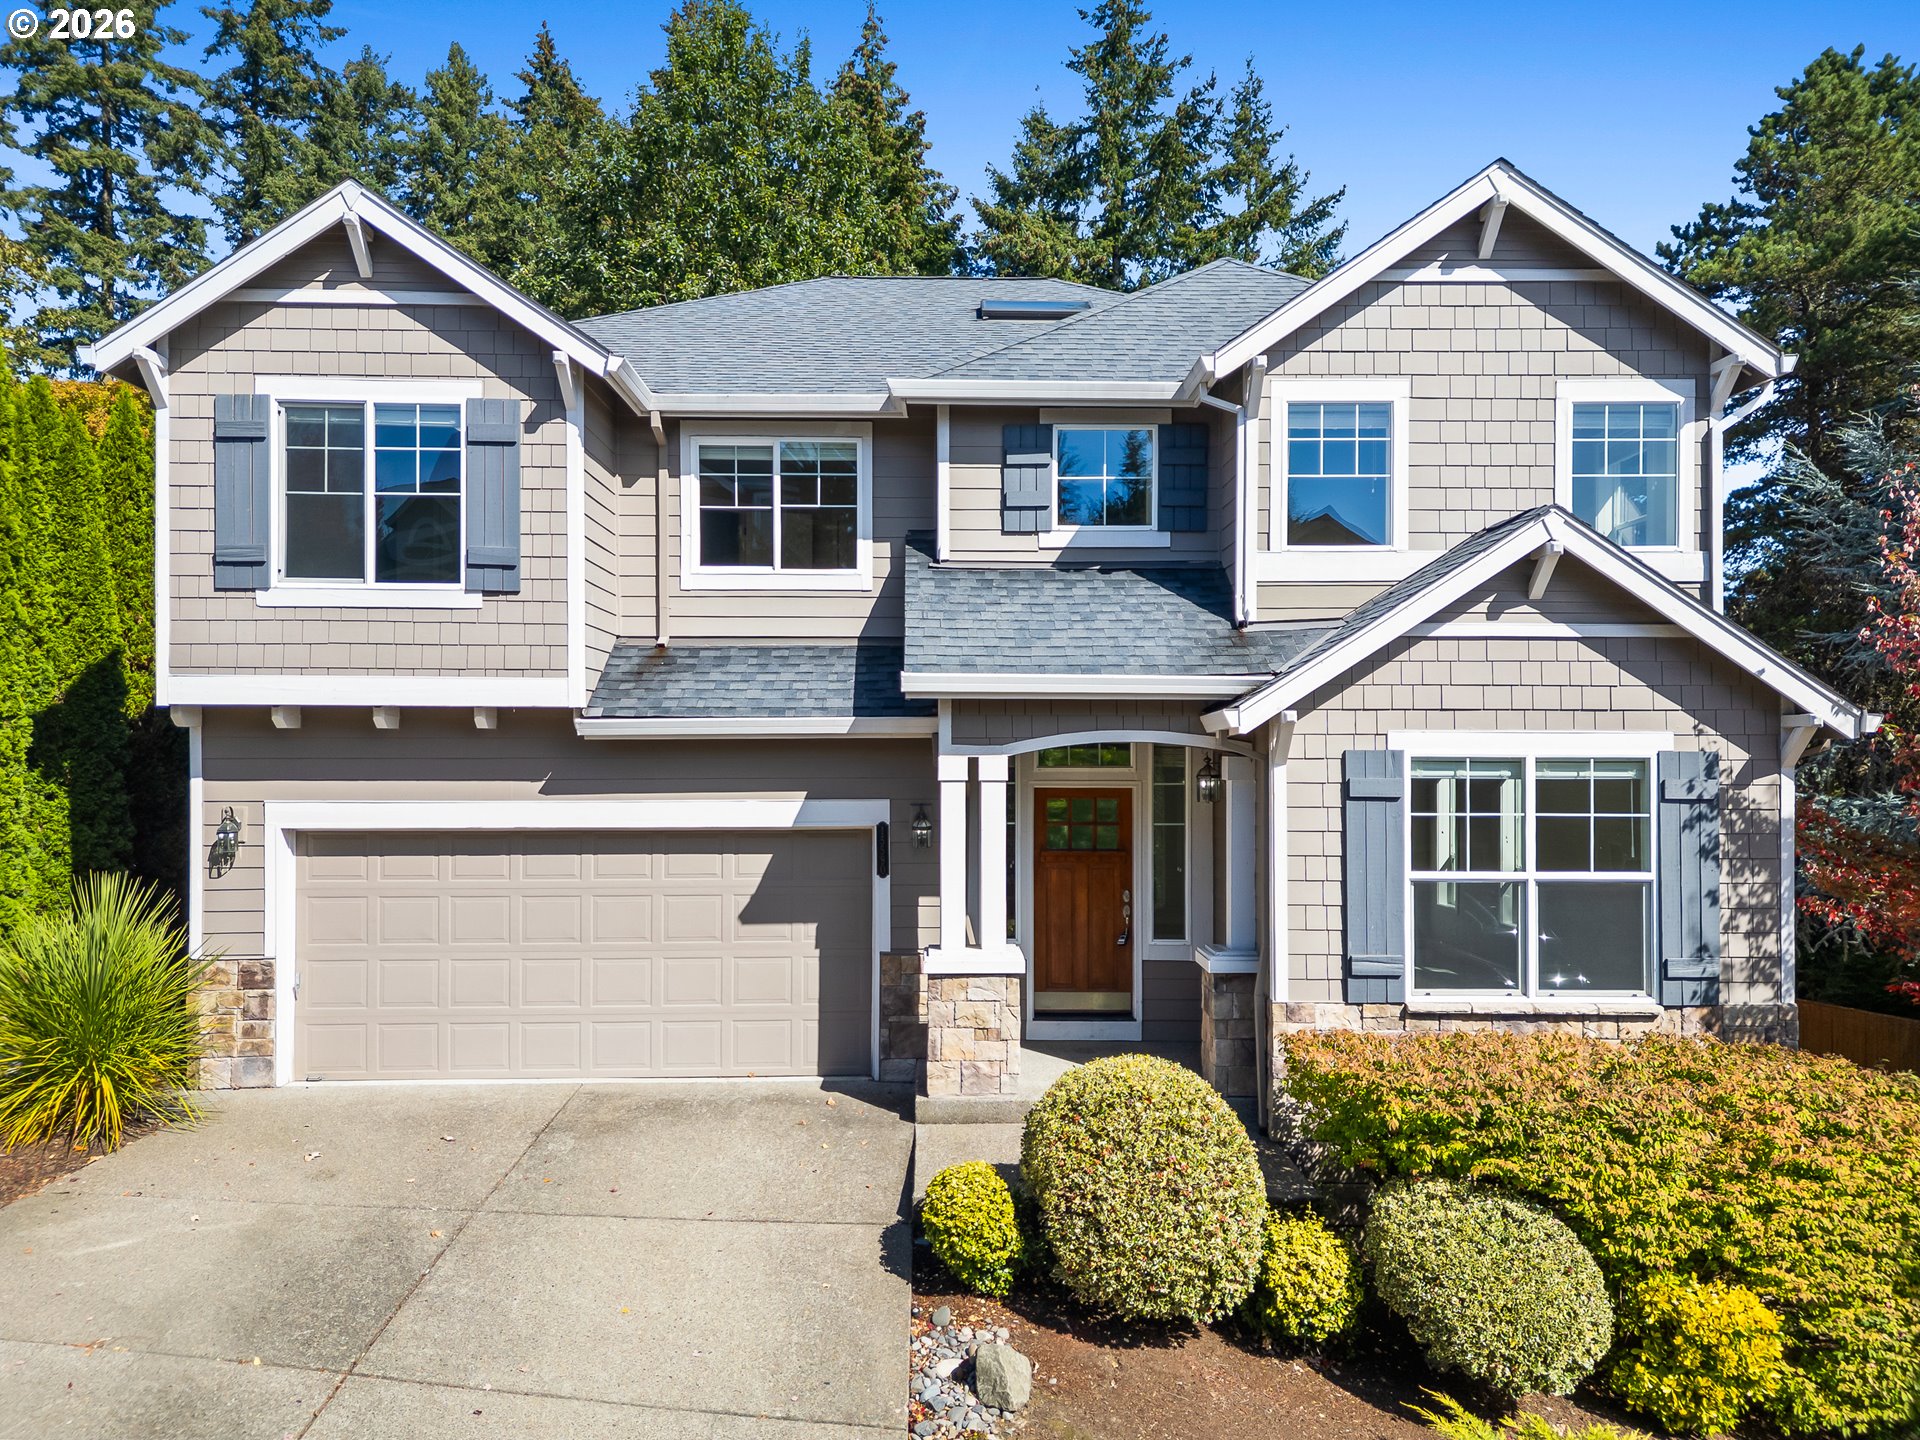
  • Two-story gray home with white trim, a double garage, and landscaped shrubs. For Sale

    $690,000

    15590 SW RAPHAEL LN, Portland, OR 97224

    • 5 Beds
    • 3 Baths
    • 3,007 Sq.Ft.
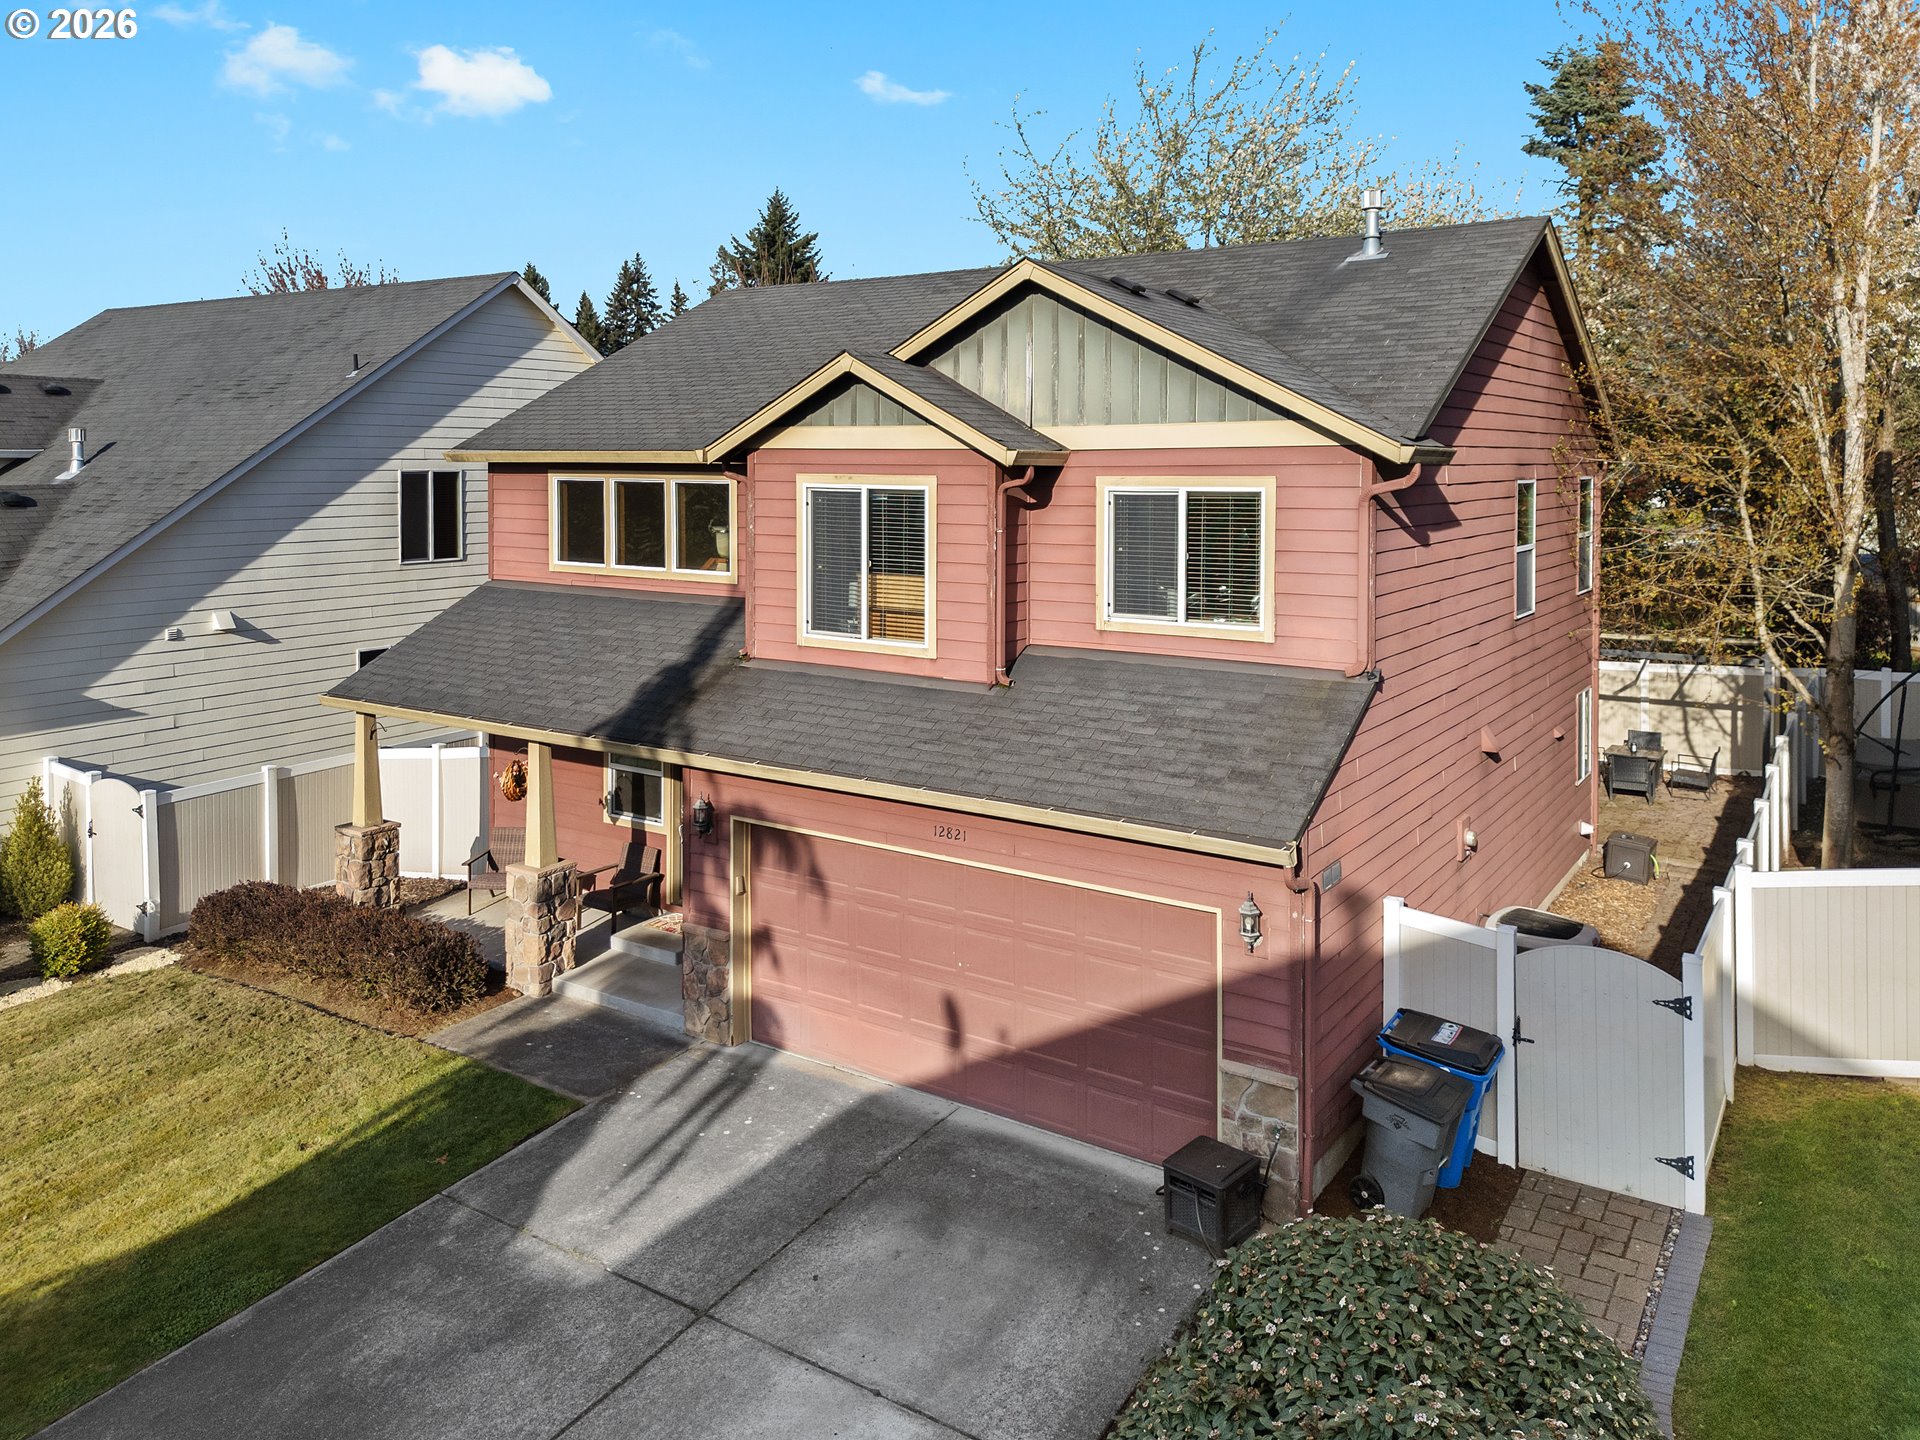
  • Dusty rose two-story home with a double garage, covered porch, and white fenced yard. Active Under Contract

    $485,000

    12821 NE 43RD CIR, Vancouver, WA 98682

    • 3 Beds
    • 3 Baths
    • 1,927 Sq.Ft.
  • 68295 E TWINBERRY LOOP For Sale

    $464,000

    68295 E TWINBERRY LOOP, Welches, OR 97067

    • 3 Beds
    • 2 Baths
    • 1,616 Sq.Ft.
  • 56 SHORE DR, St. Helens For Sale

    $434,900

    56 SHORE DR, St. Helens, St Helens, OR 97051

    • 3 Beds
    • 3 Baths
    • 1,631 Sq.Ft.
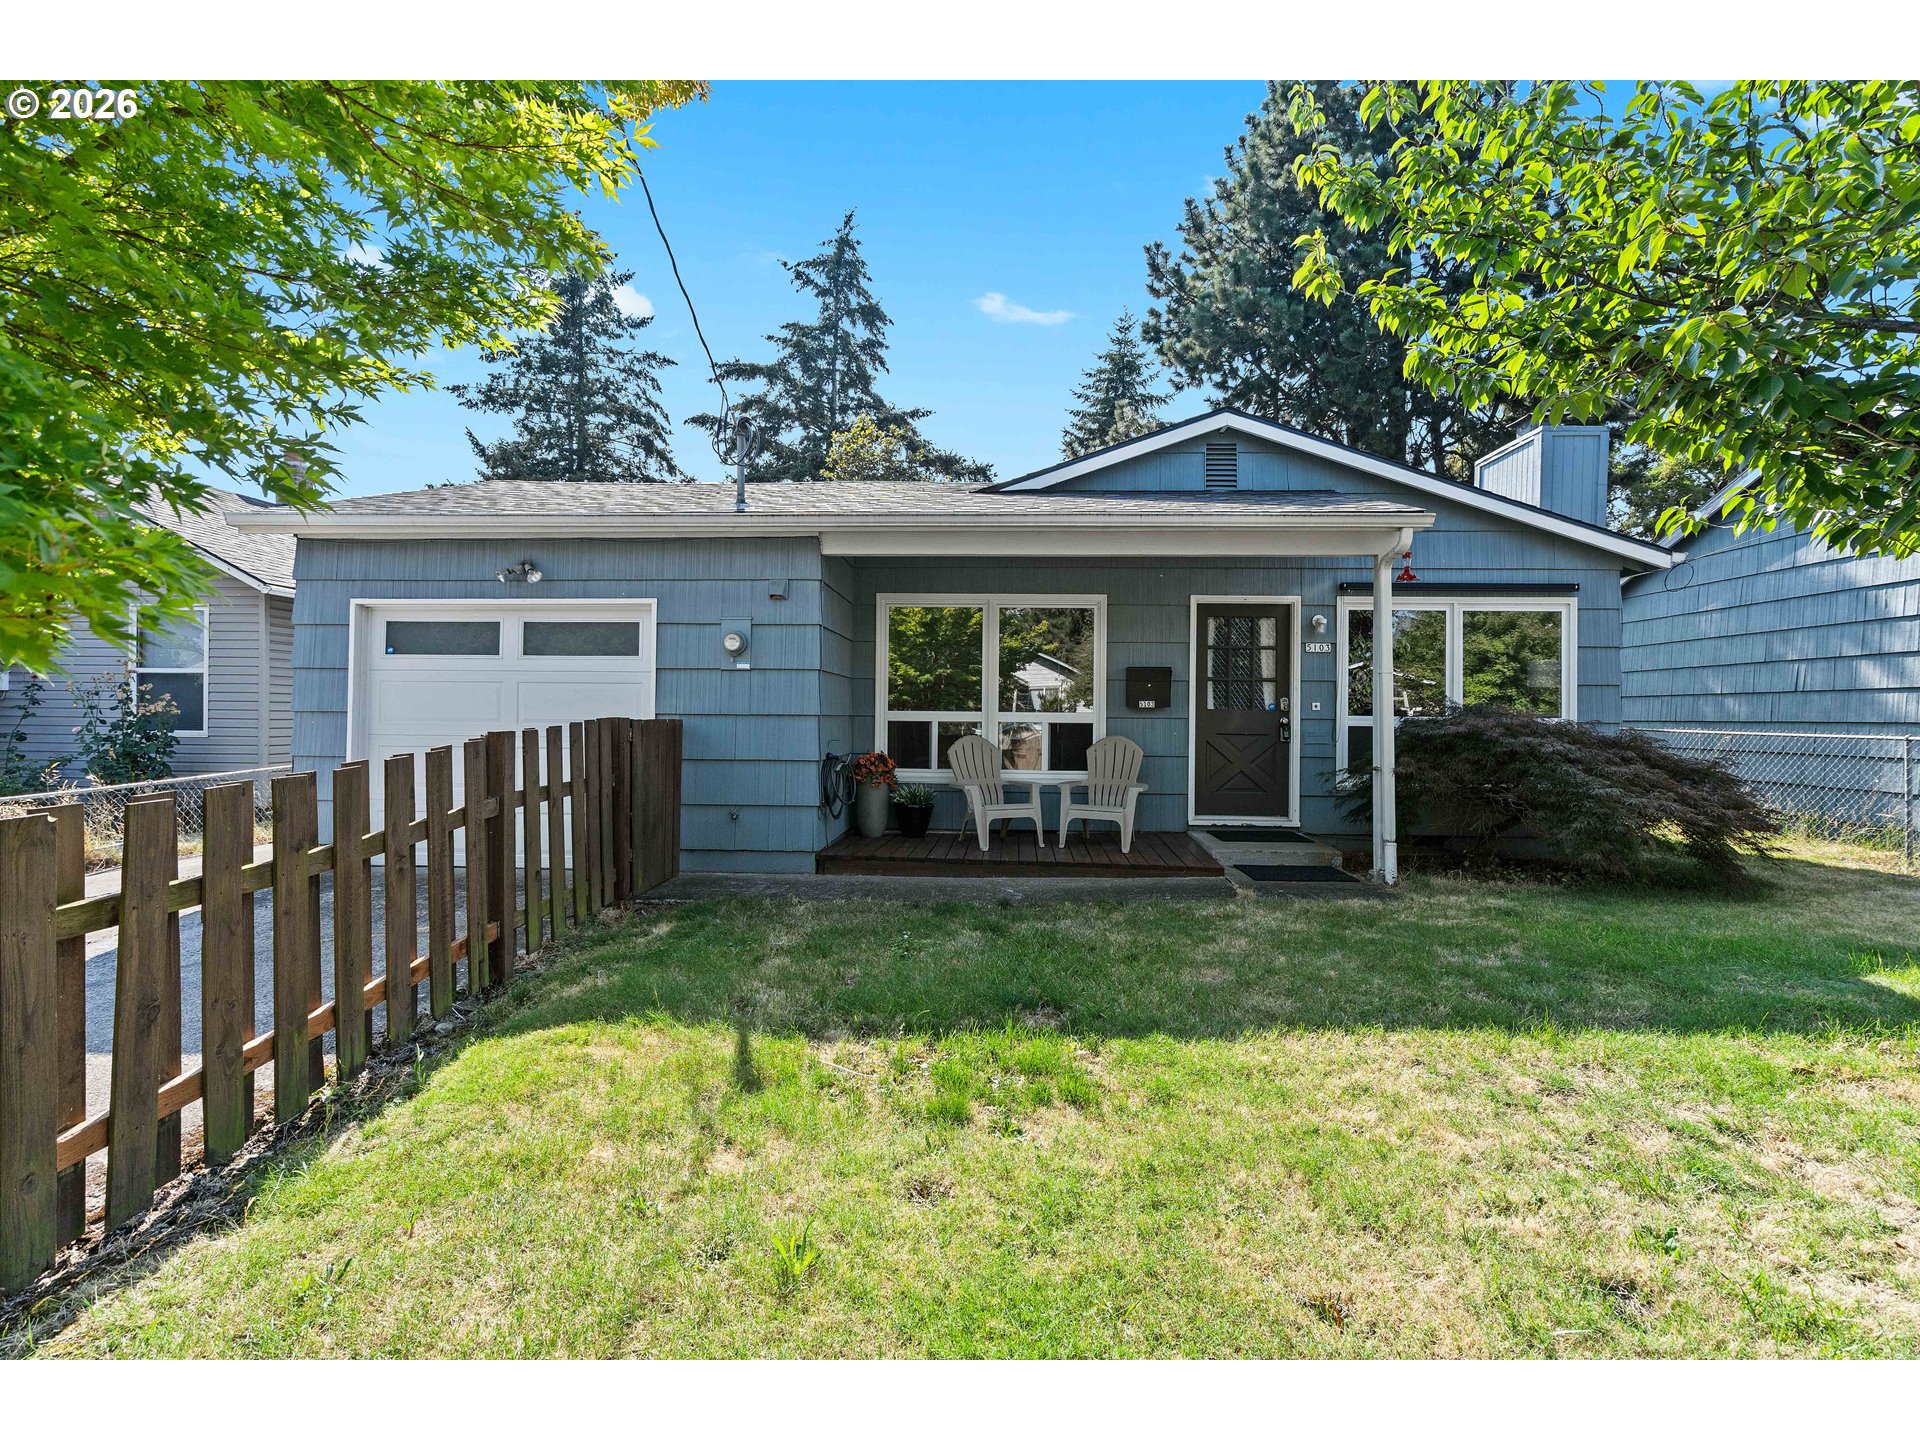
  • 5103 SE 99TH AVE For Sale

    $399,000

    5103 SE 99TH AVE, Portland, OR 97266

    • 3 Beds
    • 1 Bath
    • 888 Sq.Ft.
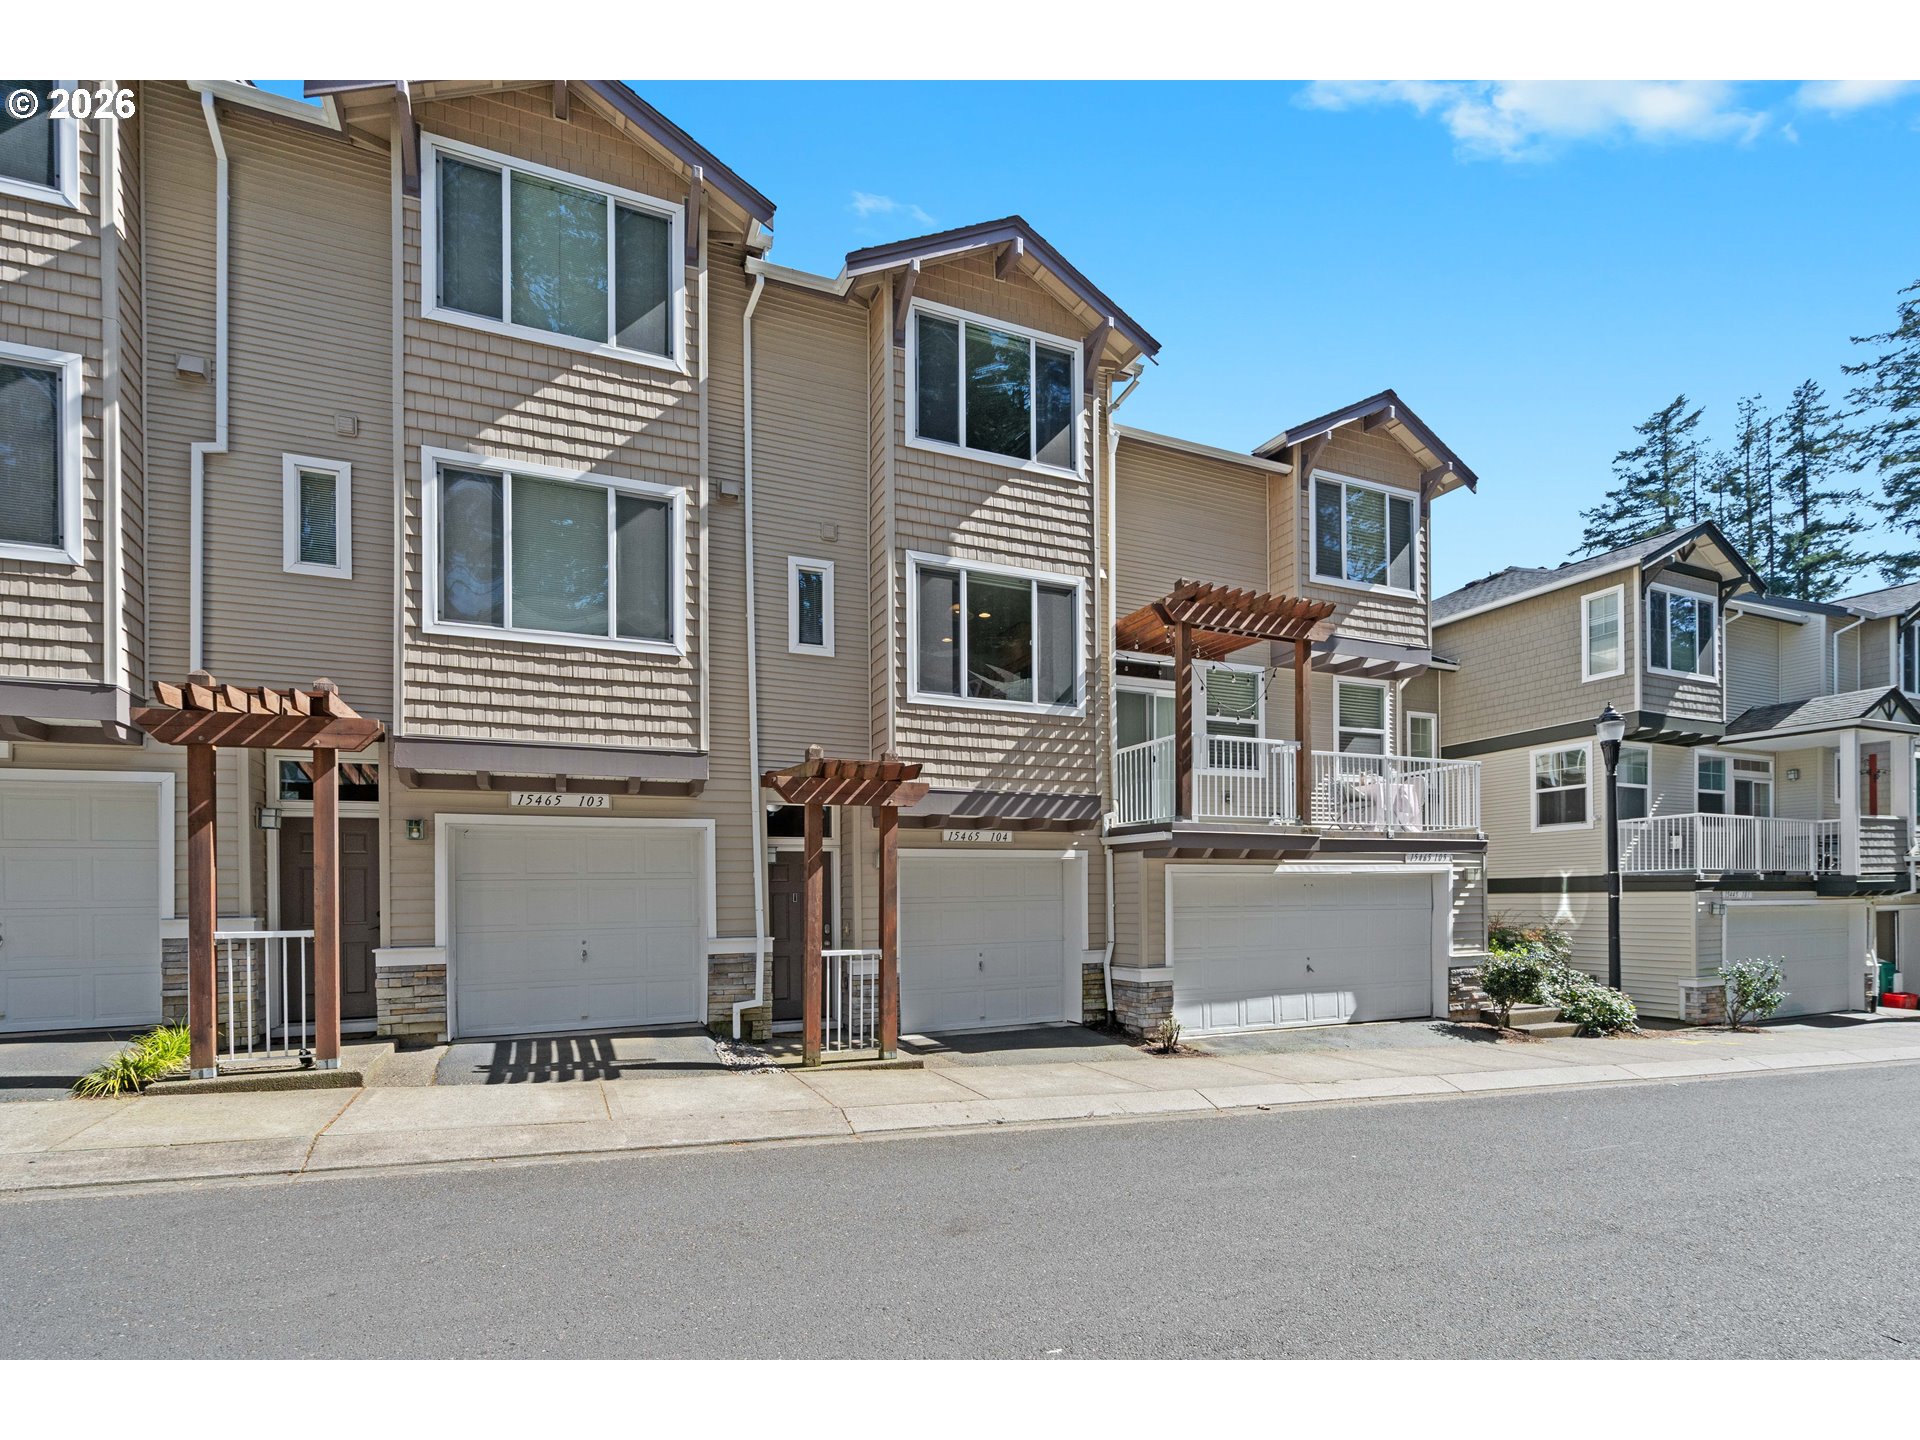
  • Attached beige townhomes with garages, upper balconies, and wooden pergolas along the street. For Sale

    $334,000

    15465 SW SPARROW LOOP 104, Beaverton, OR 97007

    • 2 Beds
    • 3 Baths
    • 1,129 Sq.Ft.
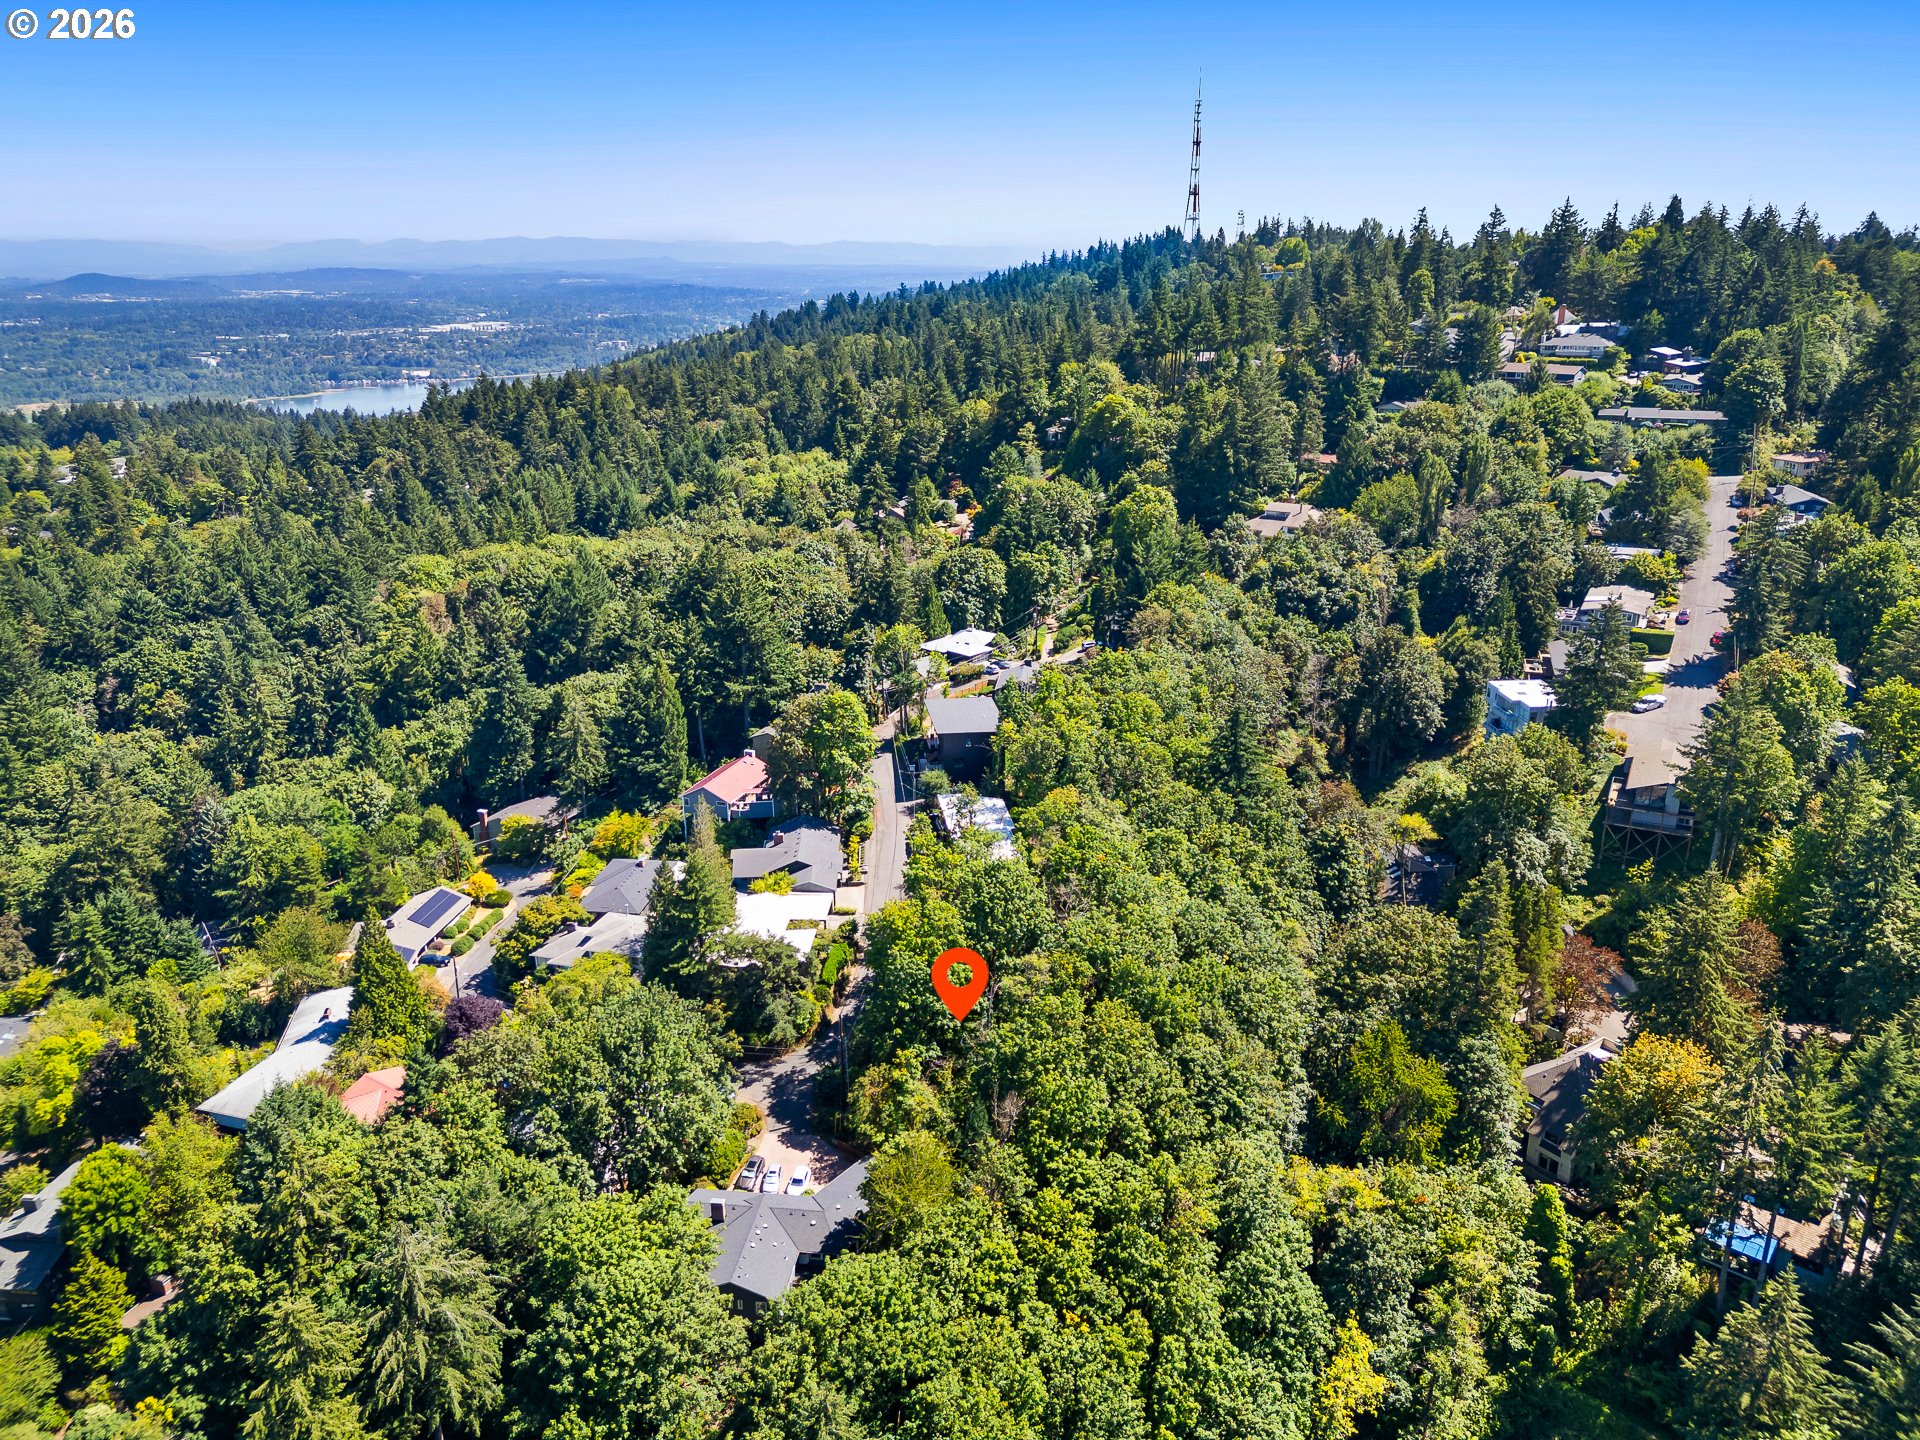
  • Aerial view of homes among dense trees on a hillside, with an orange map pin marking a location. For Sale

    $275,000

    SW SHERWOOD PL 53, Portland, OR 97201

  • 3473 SW BARBUR BLVD 12 For Sale

    $265,000

    3473 SW BARBUR BLVD 12, Portland, OR 97239

    • 2 Beds
    • 2 Baths
    • 777 Sq.Ft.
  • Attached two-story townhome with gray siding, gabled rooflines, garage, and a garden entry. Coming Soon

    17974 SW OAK ST, Beaverton, OR 97007

    • 3 Beds
    • 3 Baths
    • 1,493 Sq.Ft.
View All

Follow Us on Instagram