*

Property Description

Perched at the highest point of the neighborhood, this exceptional West Hills Homes masterpiece offers a rare combination of elevation, privacy, and scale. Situated on a prominent corner lot, this residence stands apart from its neighbors, providing views of the valley from its premier hilltop vantage point. The interior showcases meticulous craftsmanship and luxury finishes throughout, including wainscoting that adds a sophisticated touch to the living spaces. At the heart of the home, the luxury kitchen is a chef's dream, featuring high-end details and a convenient butler's pantry for seamless entertaining. The expansive floor plan is designed for versatility, offering 5 spacious bedrooms plus a dedicated home office and 3.1 bathrooms. A standout feature that sets this property apart is the massive, fully finished daylight basement--a rarity for the area. This lower level serves as a complete secondary living suite, featuring a full bedroom, bathroom, and large living area with a sliding glass door that opens directly to the backyard. This could be used as guest space, bedroom or even a home gym. The outdoor living spaces are equally impressive, centered around an oversized deck perfect for taking in the views and overlooking the generous yard. Below the deck, a private hot tub is included, offering a serene retreat. Boasting larger square footage than typical neighborhood builds, this home represents a premier opportunity to own a high-side lot with a functional, multi-generational layout in a community where West Hills Homes' quality consistently commands immediate attention.
Overview

Property Status
For Sale
Lot Size
7,405 Sq.Ft.
MLS ID
600176990
Property Type
Residential
Year Built
2016

Features & Amenities

Total Area
3,866 Sq.Ft.
Neighborhood
Portland Metro
Architecture Styles
Traditional
View Description
City, Territorial, Valley
Stories
3
Garage Spaces
2.0
Water Source
Public Water
Roof
Composition
Lot Features
Corner Lot
Parking
Driveway, On Street
Heat Type
Forced Air
Air Conditioning
Central Air
Fireplace
Gas
Appliances
Appliance Garage, Builtin Oven, Butlers Pantry, Cook Island, Granite, Island, Microwave, Stainless Steel Appliance
Other Interior Features
Garage Door Opener, Granite, Laundry, Wainscoting, Washer Dryer
Sewer
Public Sewer
Substructure
Concrete Perimeter
HOA Amenities
Front Yard Landscaping, Management
Other Exterior Features
Deck, Fenced, Yard
Elementary School
Findley
Middle School
Stoller
High School
Sunset
Sales Price
$1,035,000
Real Estate Tax
$12,509/yr
HOA
$130/mo

Downloads

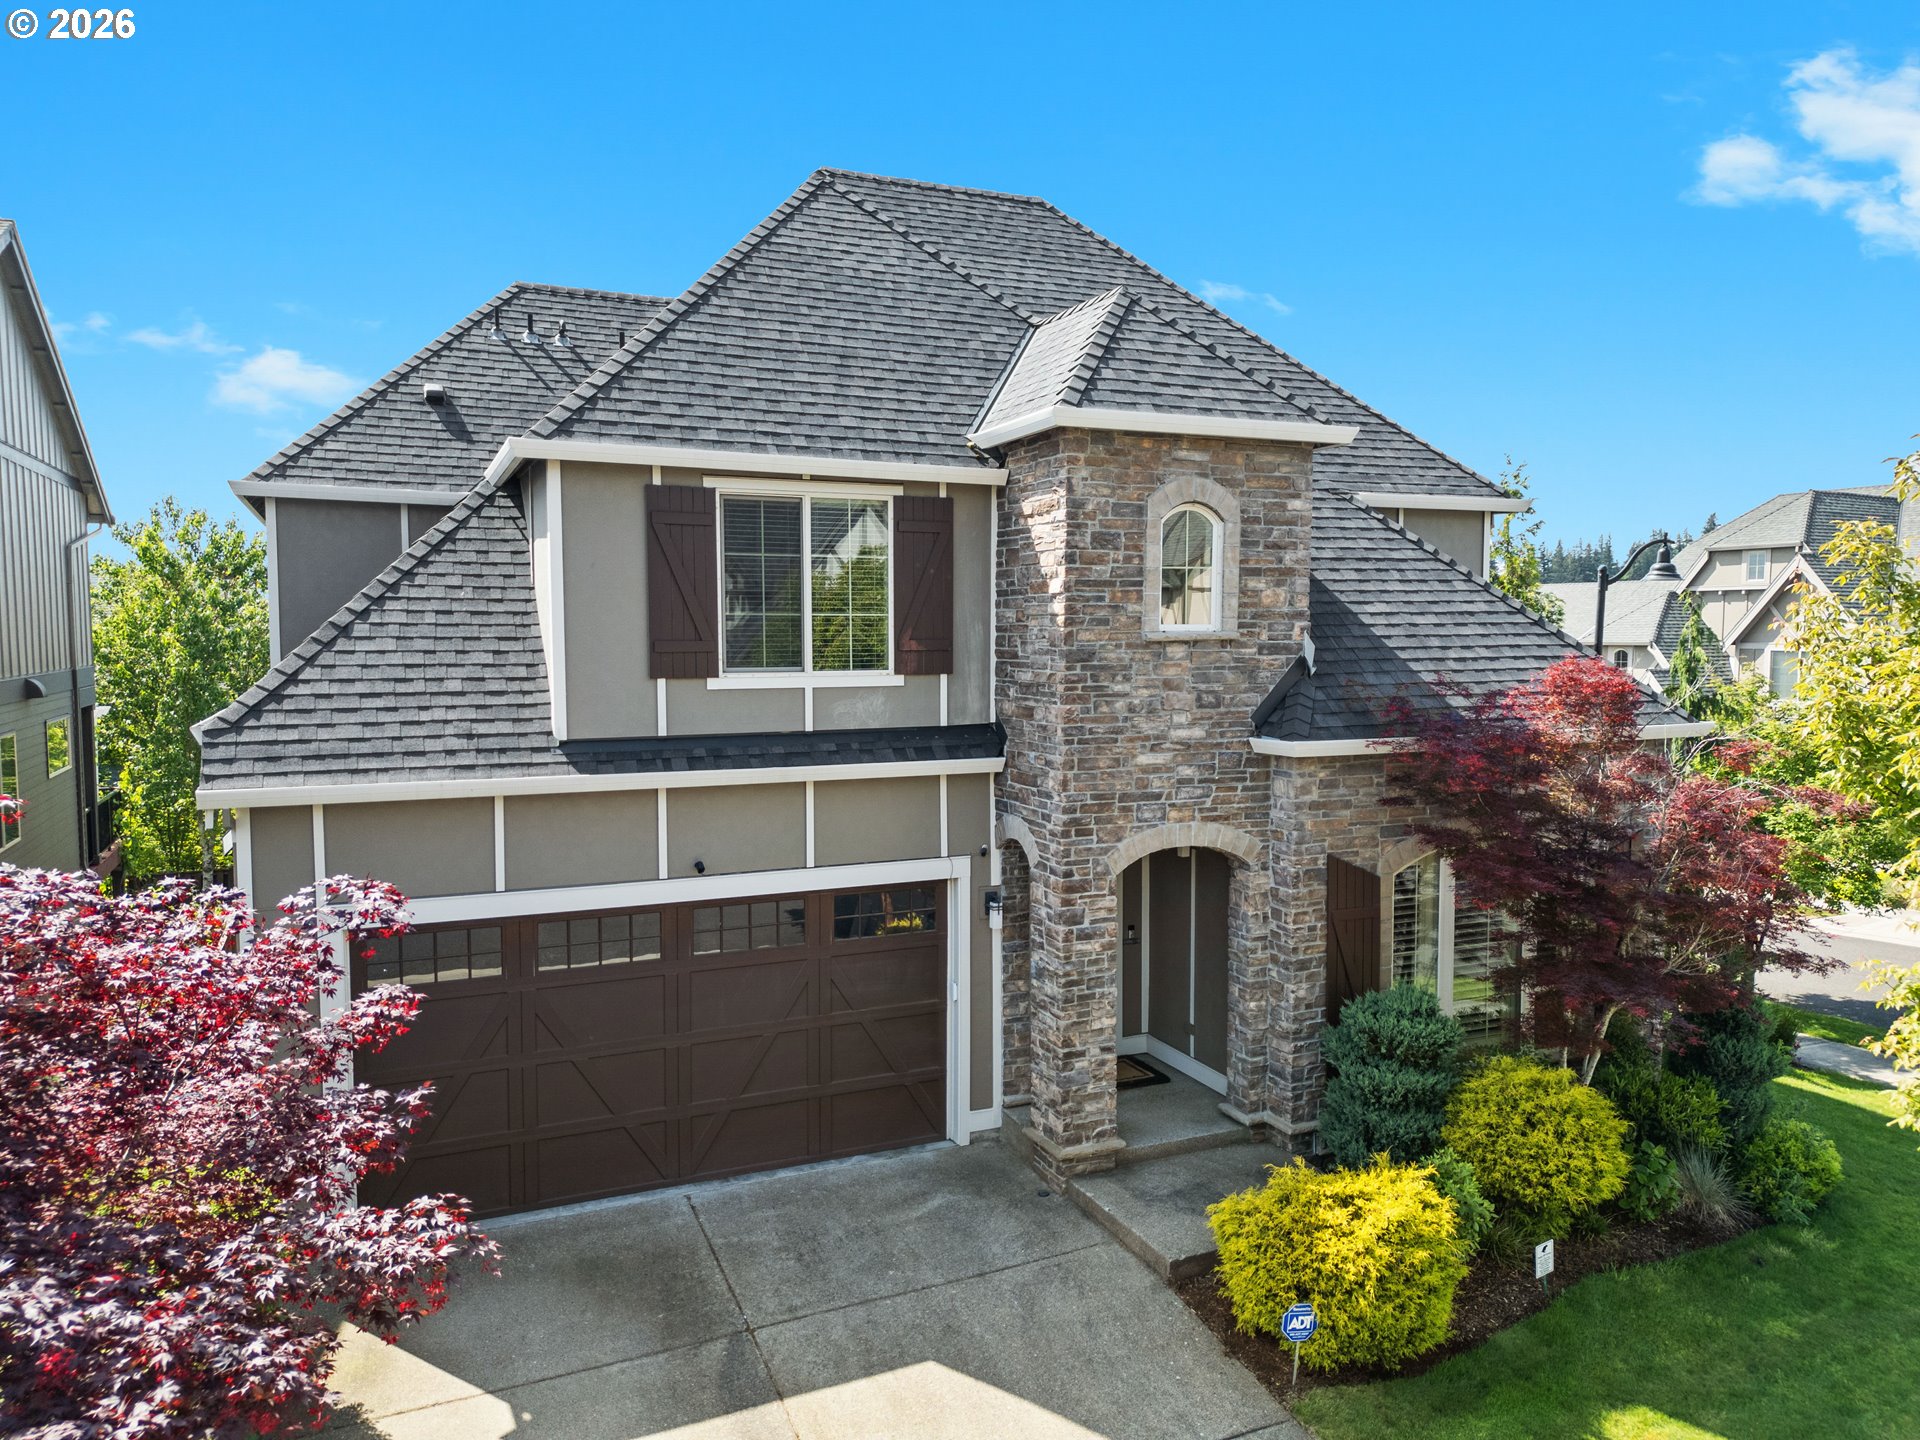
Two-story home with a stone entry tower, dark garage doors, and landscaped front yard.

Schedule a Tour

I would love to help you see this beautiful home! As a full-service brokerage, I can help you tour. Please submit an offer, and answer questions about the buying process.

Thank you

for your interest in 4611 NW 130TH AVE, Portland, OR 97229

4611 NW 130TH AVE
Navigate
Portland Metro

Explore Portland Metro

Nestled in the lush Pacific Northwest, Portland and its surrounding cities offer everything from thriving arts and culture to top-rated schools, world-class dining, and endless outdoor recreation. Whether you're looking for a bustling city lifestyle, a quiet suburban retreat, or something in between, Portland Metro has something for everyone.

read more
4611 NW 130TH AVE
explore in 3d

Mortgage Calculator

Estimate your monthly mortgage payment, including the principal and interest, property taxes, and HOA. Adjust the values to generate a more accurate rate.
$0,000 Your Payment 20 15 65
$0,000 Your Payment

Interested In

4611 NW 130TH AVE

or Contact

Browse

Similar Properties

  • Two-story home with a stone entry tower, dark garage doors, and landscaped front yard. For Sale

    $1,035,000

    4611 NW 130TH AVE, Portland, OR 97229

    • 5 Beds
    • 4 Baths
    • 3,866 Sq.Ft.
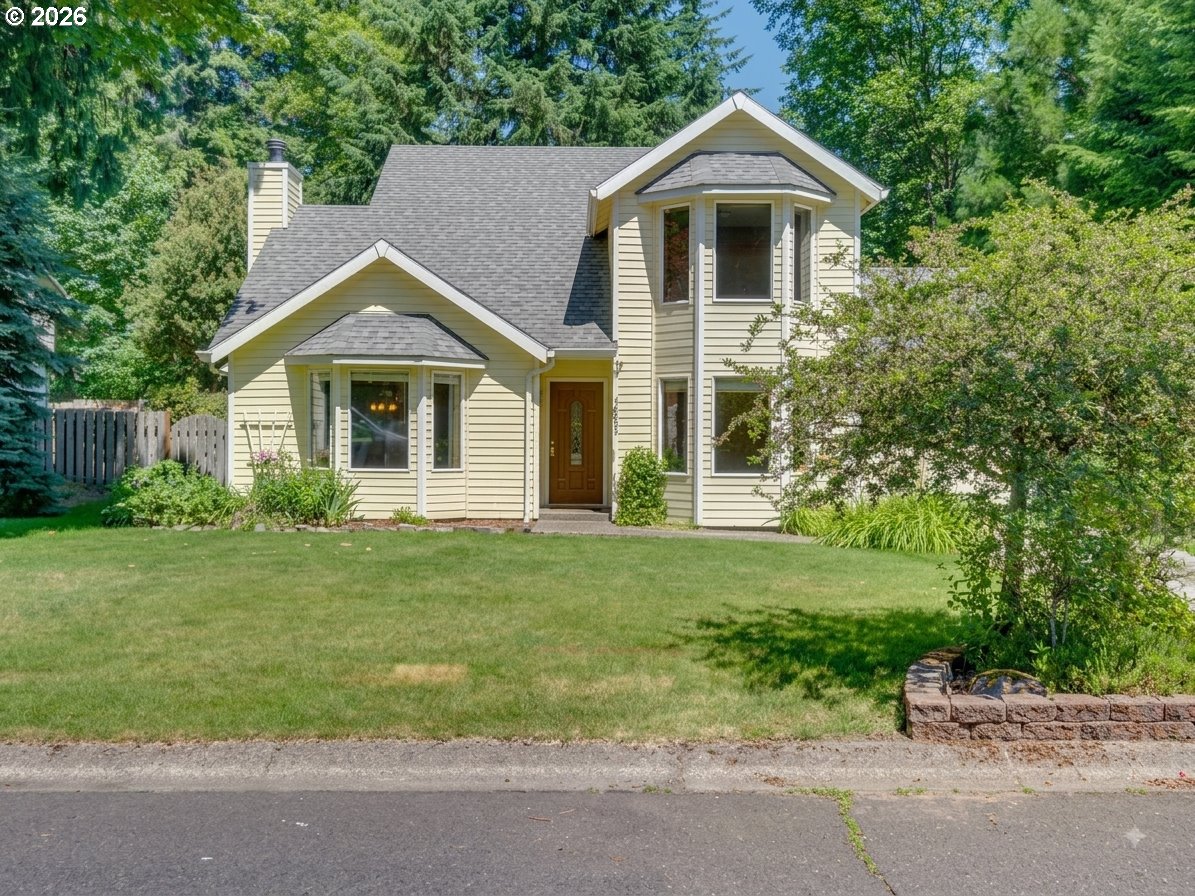
  • Two-story yellow house with bay windows, a gray roof, and a broad front lawn. For Sale

    $464,000

    68295 E TWINBERRY LOOP, Welches, OR 97067

    • 3 Beds
    • 2 Baths
    • 1,616 Sq.Ft.
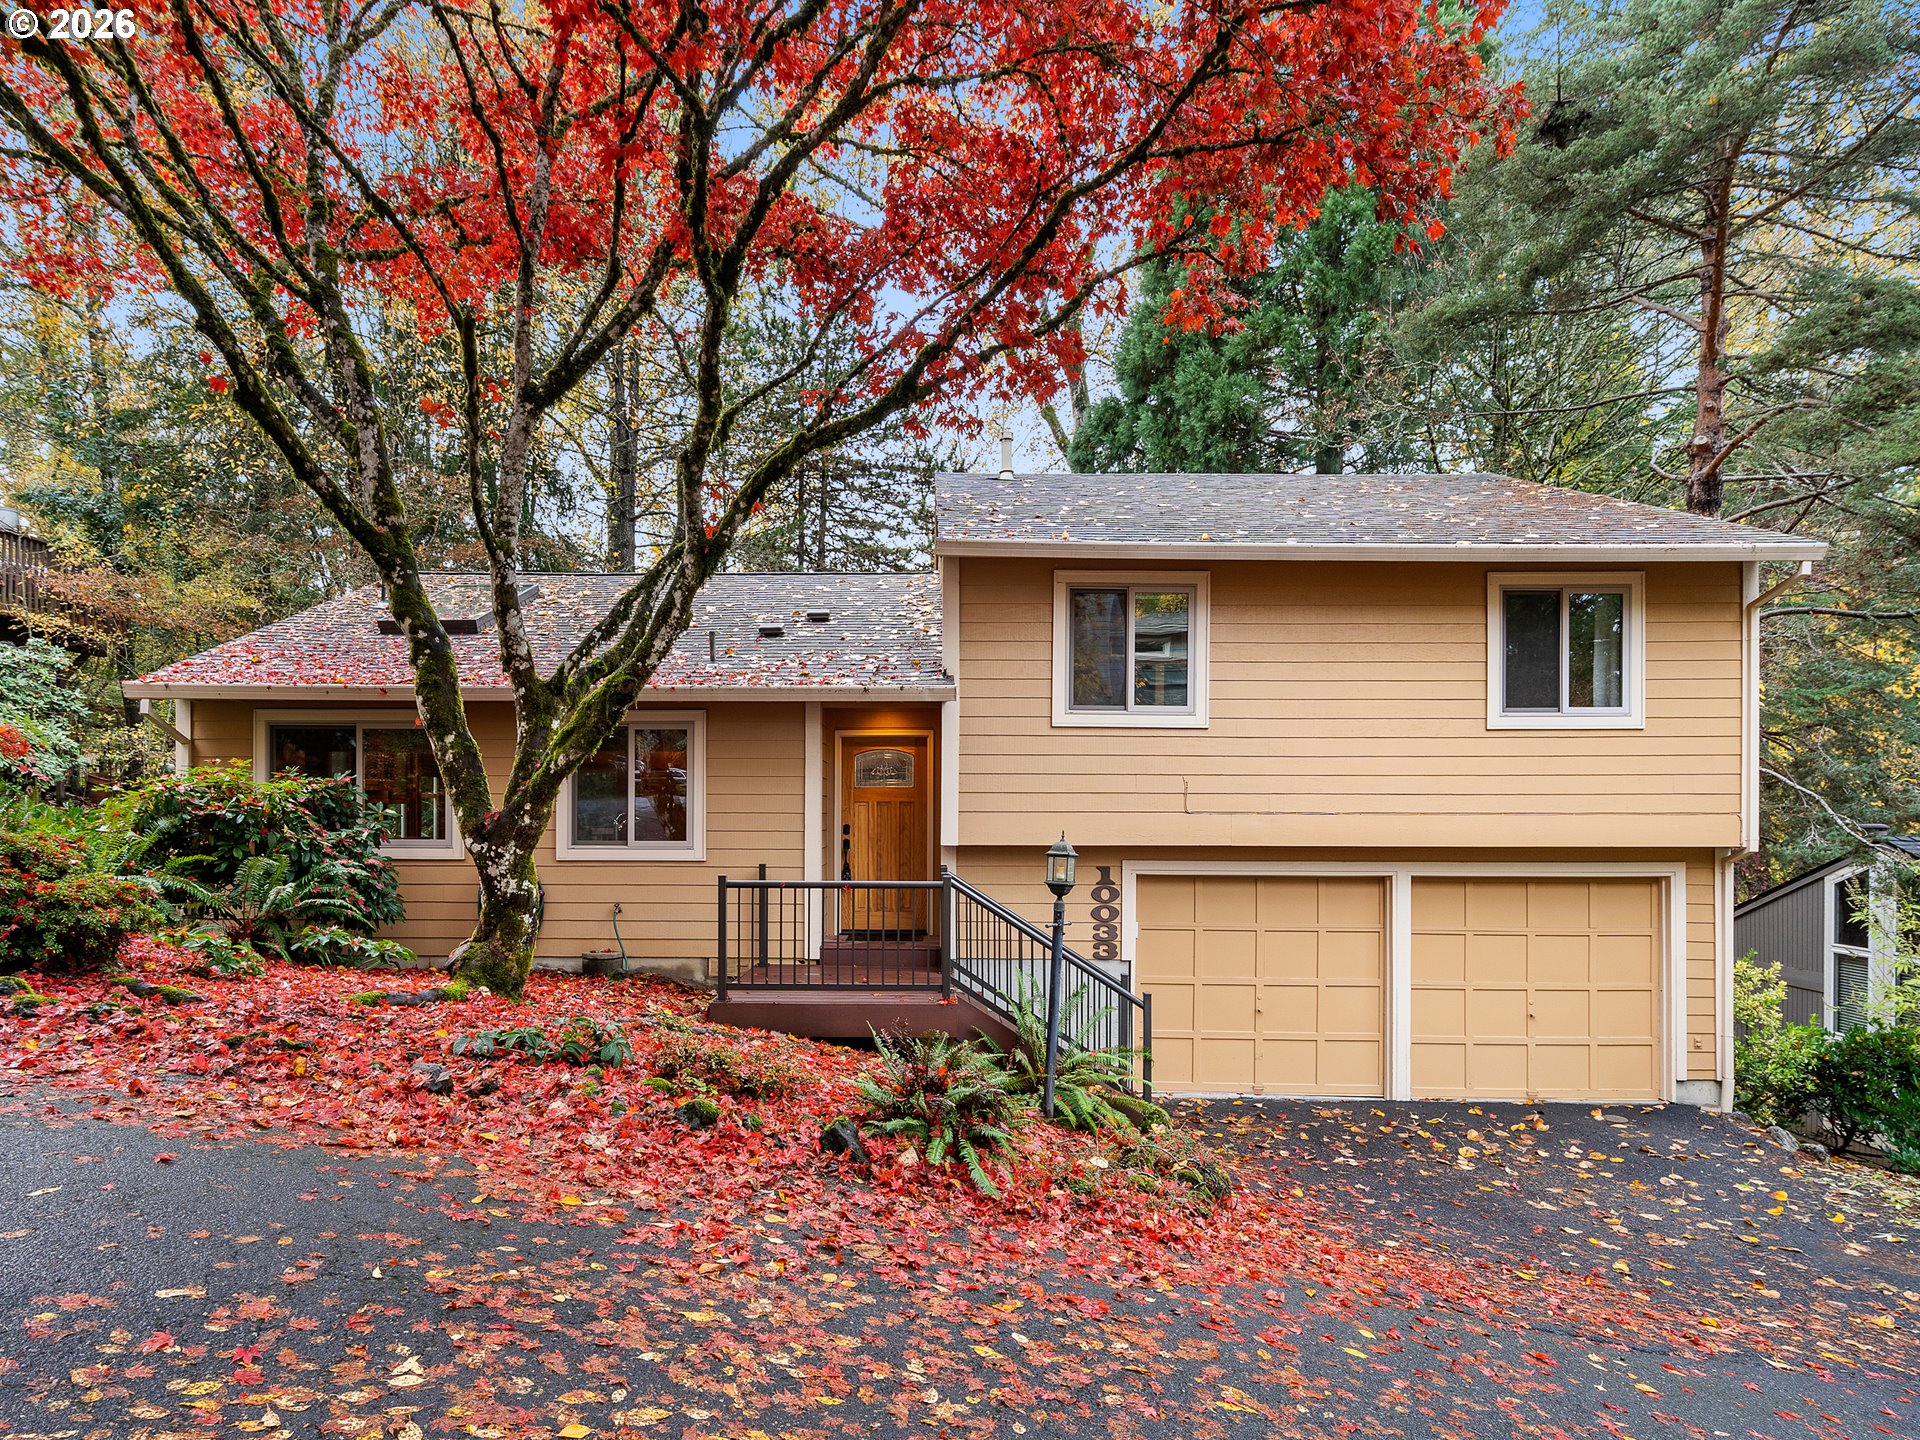
  • 10033 SW QUAIL POST RD For Sale

    $449,000

    10033 SW QUAIL POST RD, Portland, OR 97219

    • 3 Beds
    • 2 Baths
    • 1,945 Sq.Ft.
  • Two-story gray house with white trim, a double garage, and a landscaped front yard. For Sale

    $419,000

    56 SHORE DR, St. Helens, St Helens, OR 97051

    • 3 Beds
    • 3 Baths
    • 1,631 Sq.Ft.
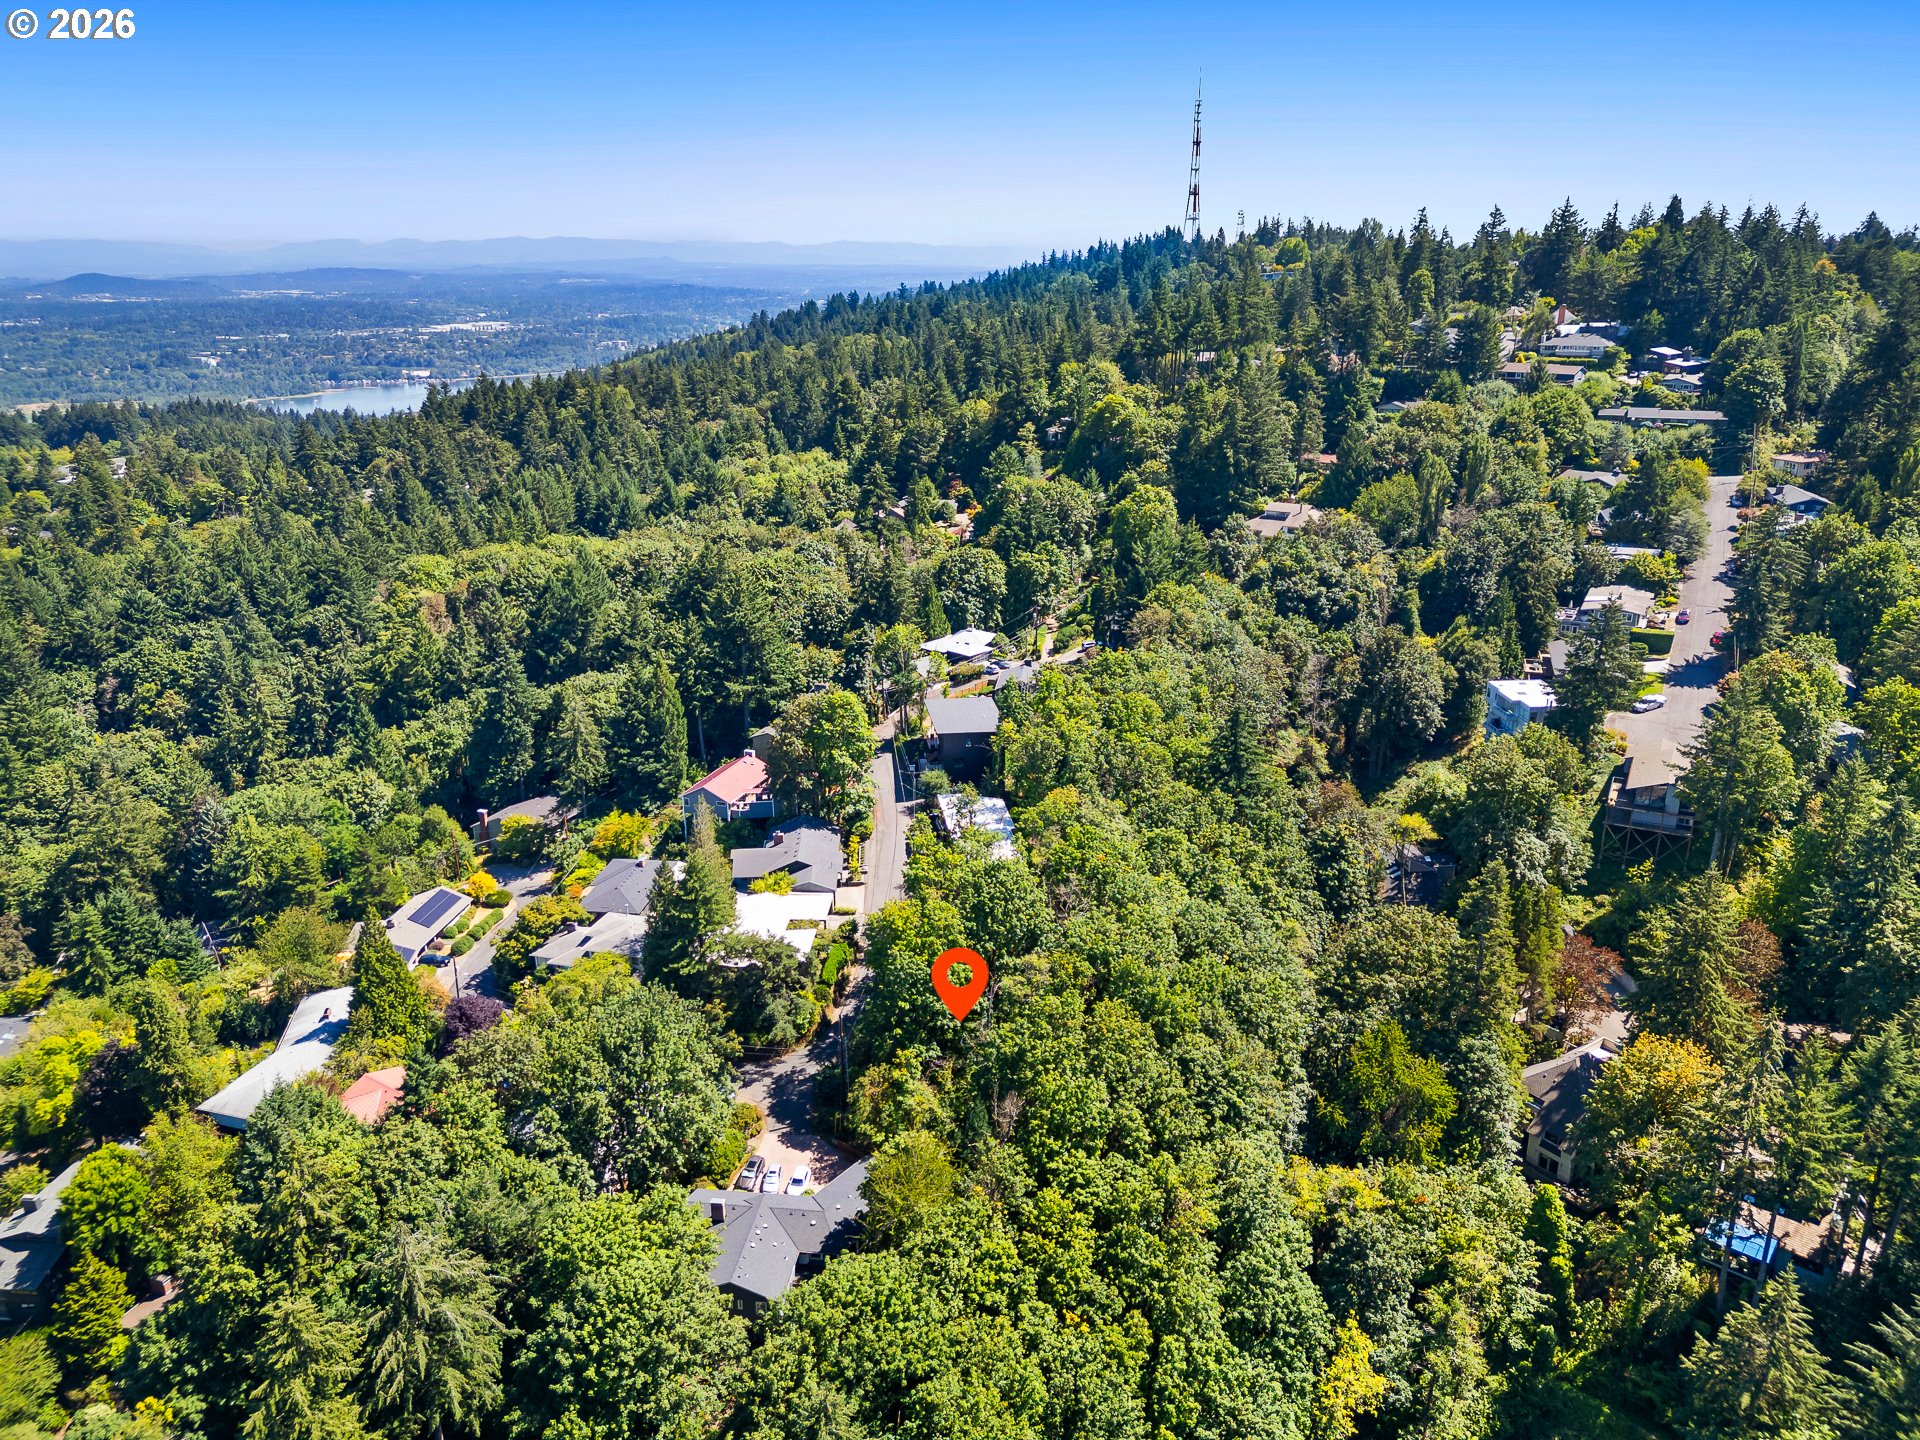
  • Aerial view of homes among dense trees on a hillside, with an orange map pin marking a location. For Sale

    $275,000

    SW SHERWOOD PL 53, Portland, OR 97201

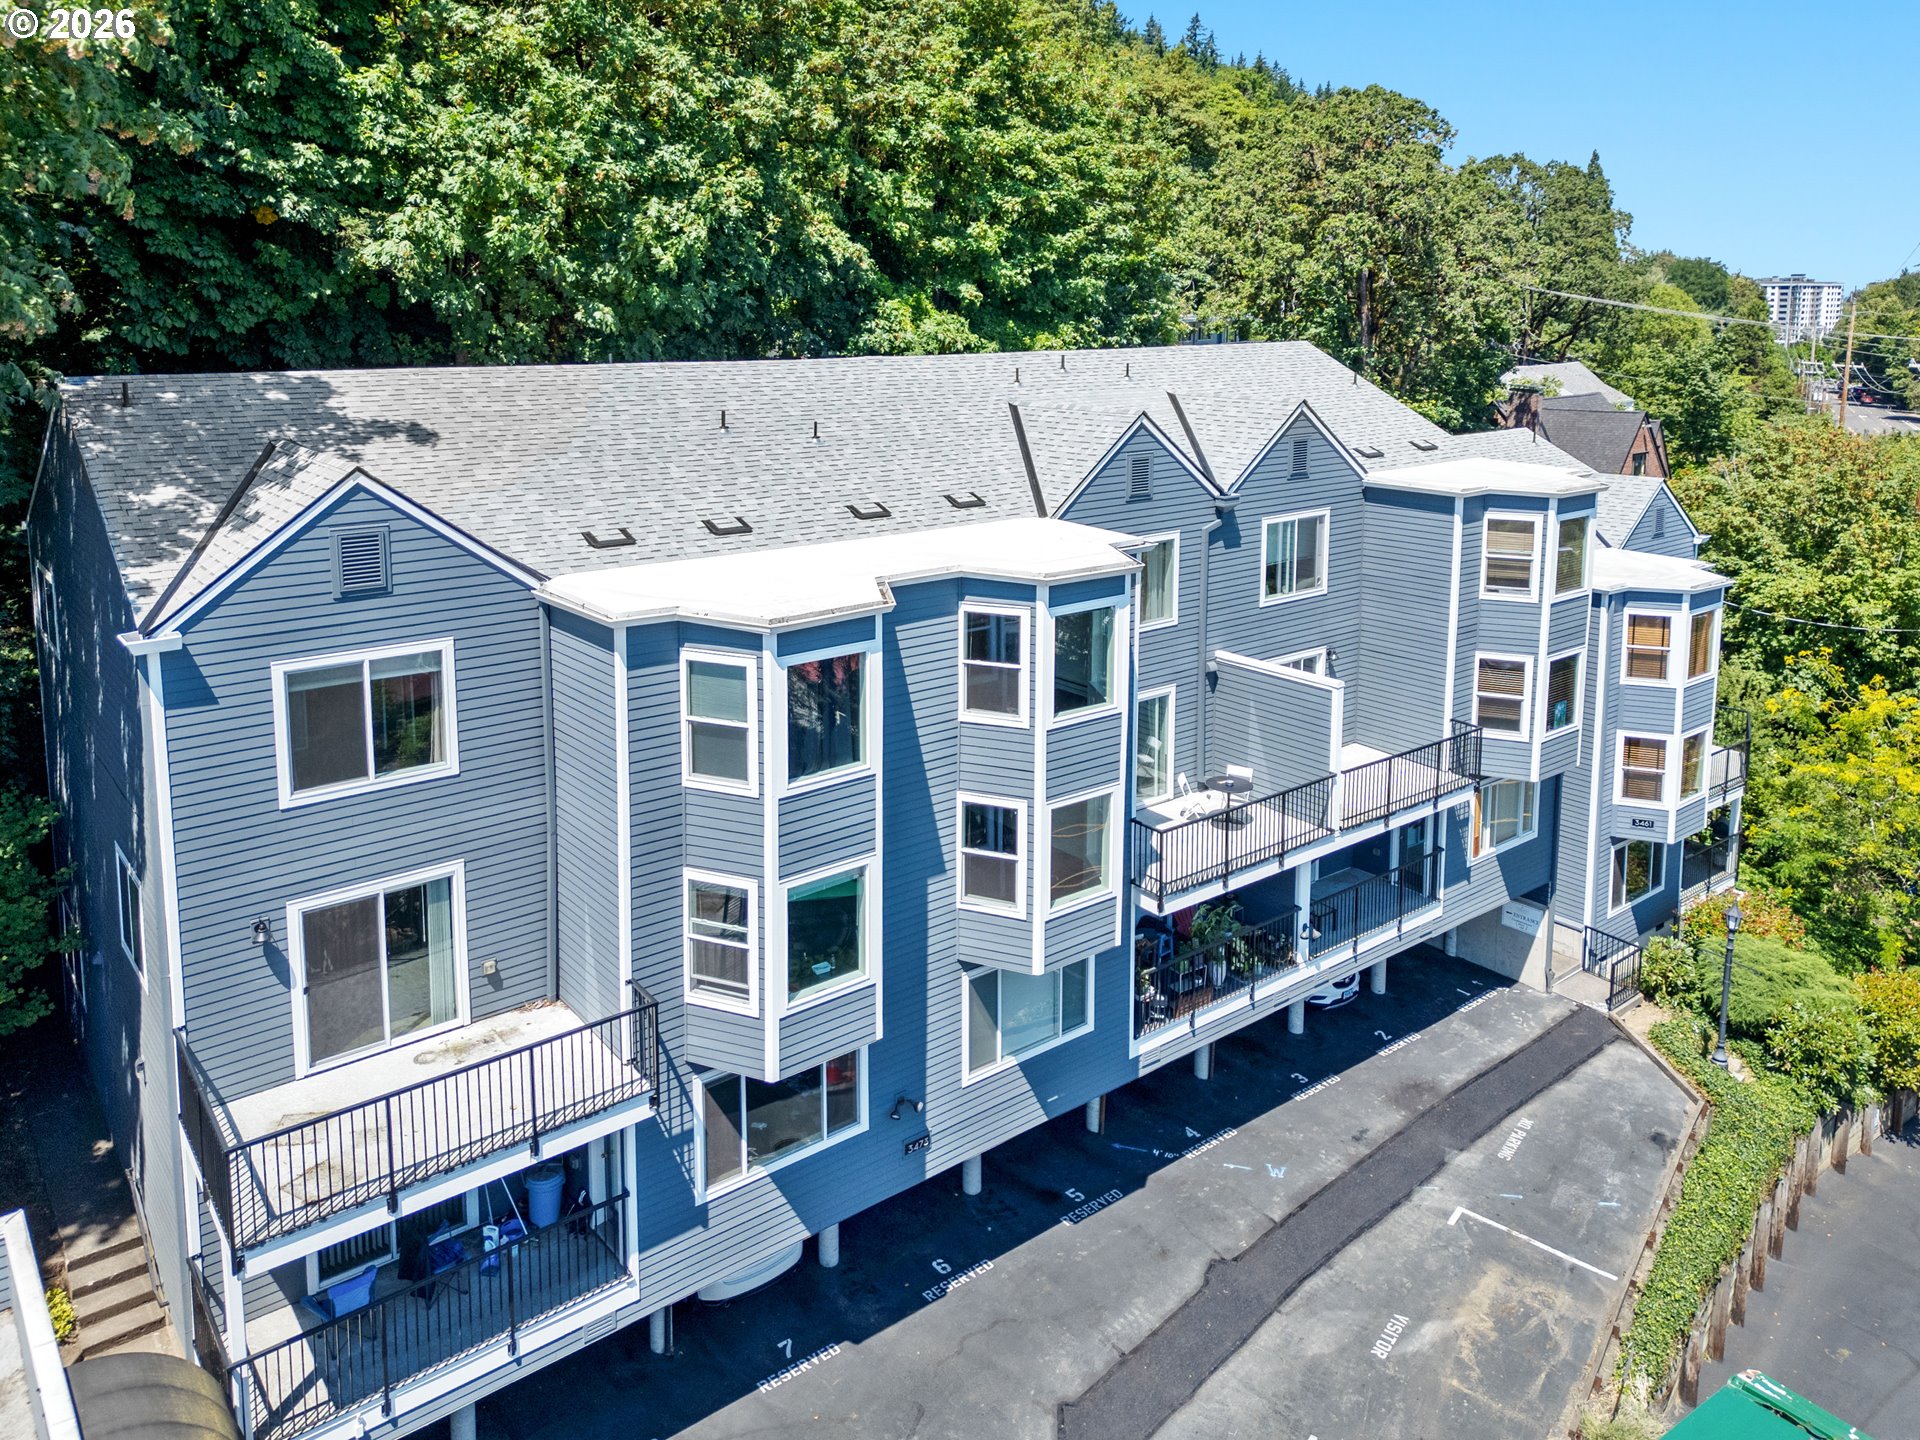
  • Aerial view of a blue-gray apartment building with white-trimmed windows, balconies, and marked parking spaces. For Sale

    $265,000

    3473 SW BARBUR BLVD 12, Portland, OR 97239

    • 2 Beds
    • 2 Baths
    • 777 Sq.Ft.
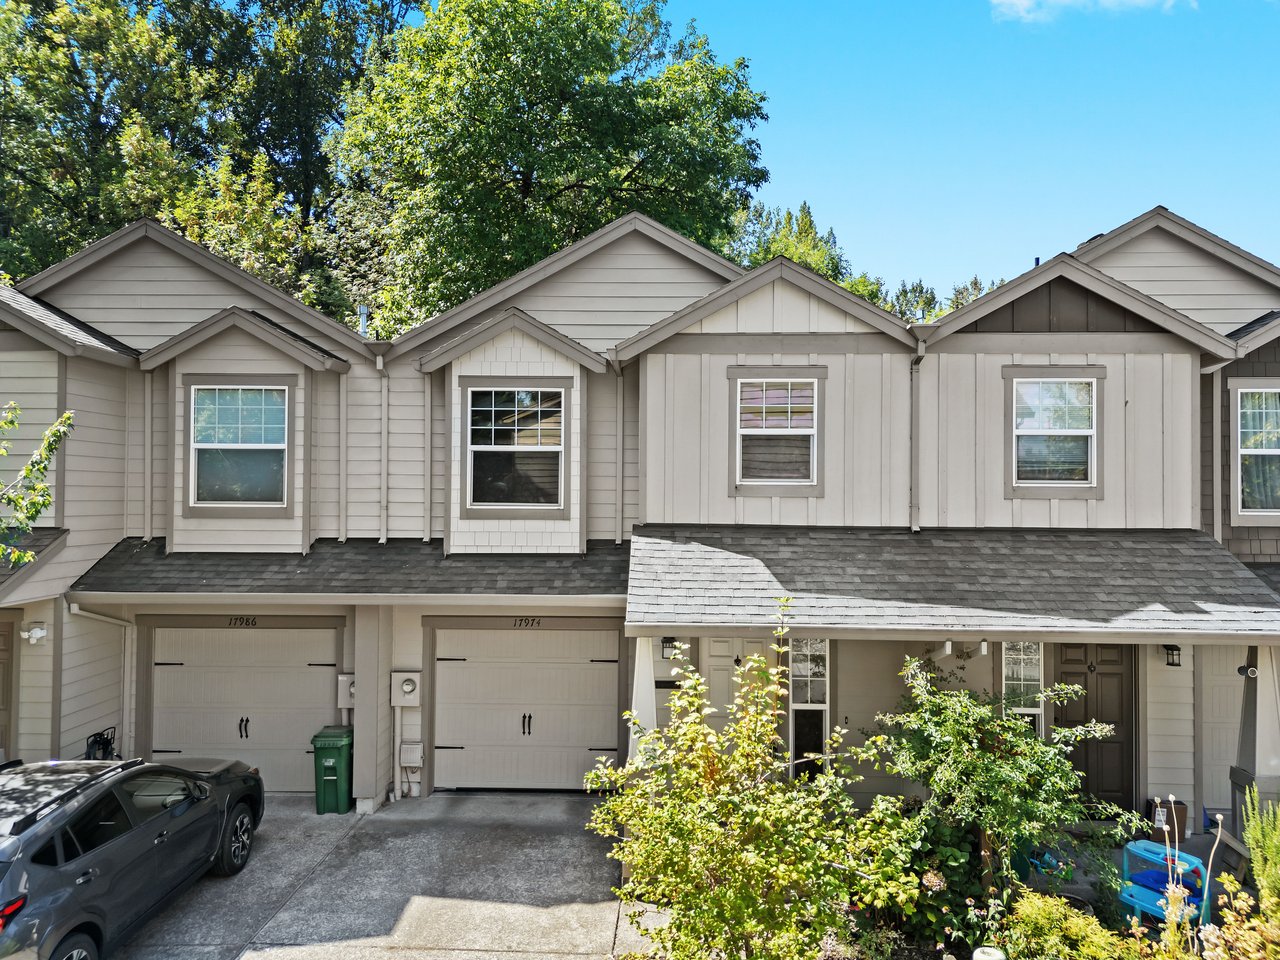
  • Attached two-story townhome with gray siding, gabled rooflines, garage, and a garden entry. Coming Soon

    17974 SW OAK ST, Beaverton, OR 97007

    • 3 Beds
    • 3 Baths
    • 1,493 Sq.Ft.
View All

Follow Us on Instagram