*

Leave a Message

Thank you for your message. We will be in touch with you shortly.

Property Description

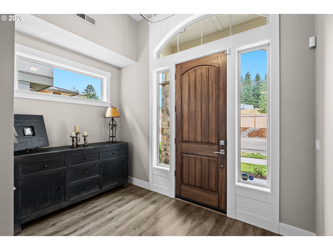
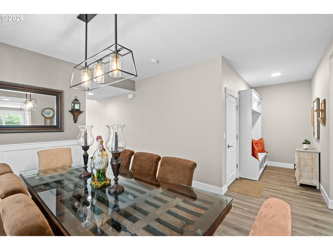
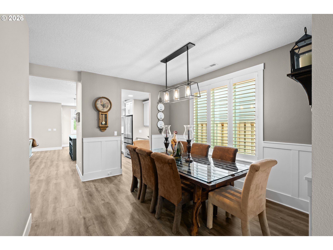
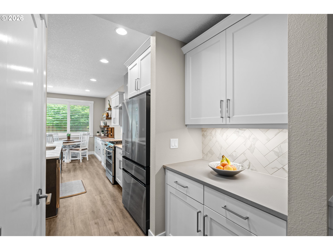
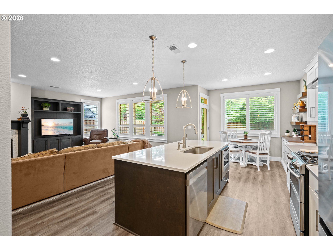
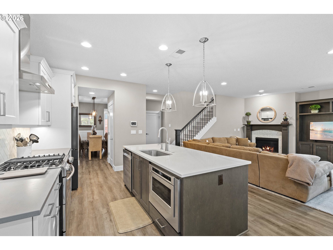
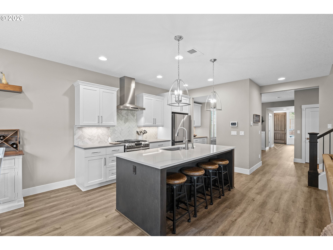
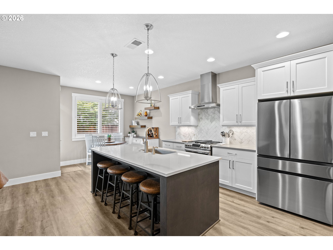
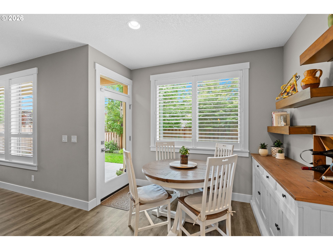
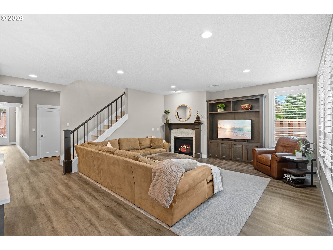
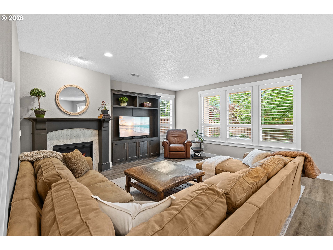
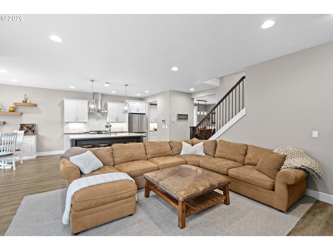
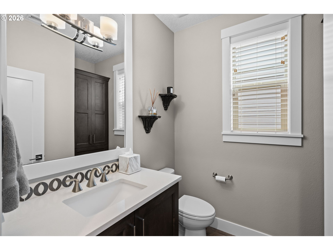
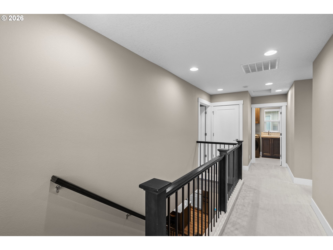
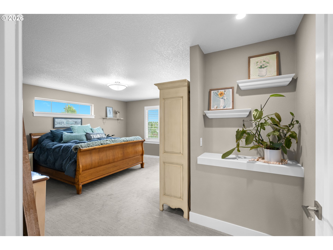
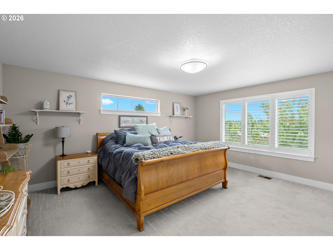
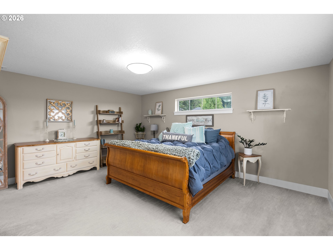
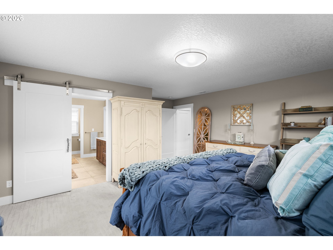
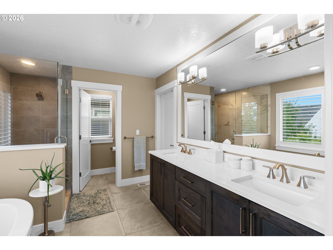
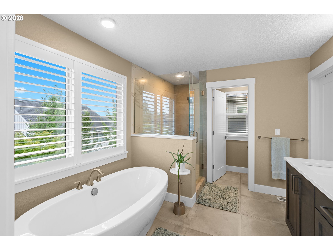
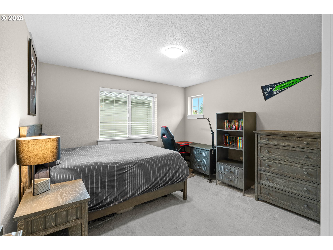
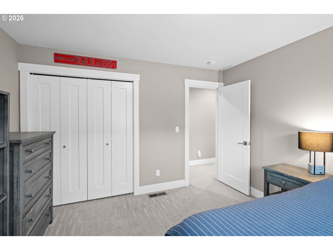
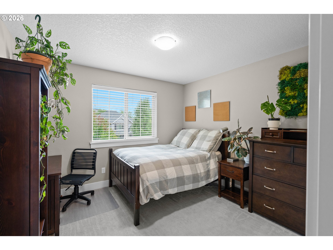
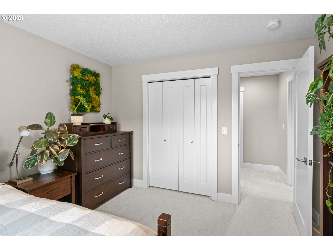
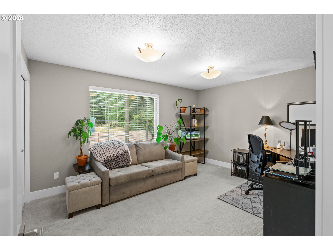
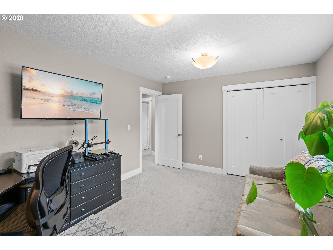
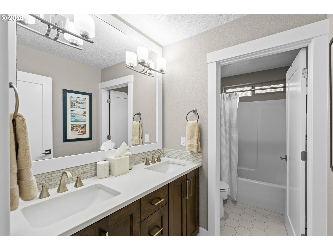
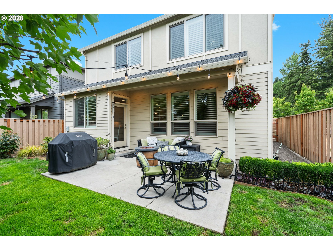
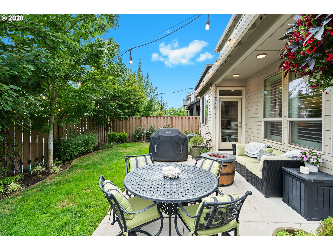
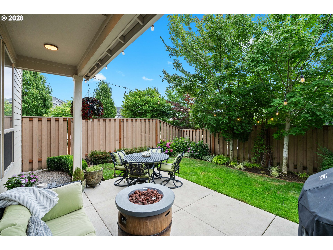
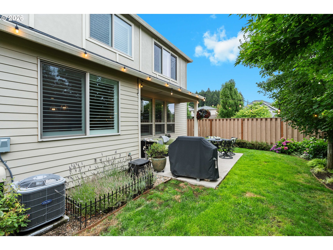
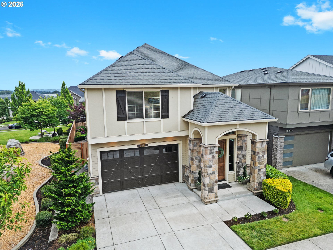
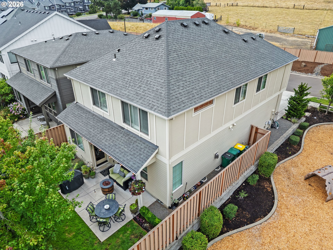
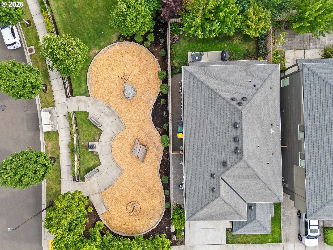
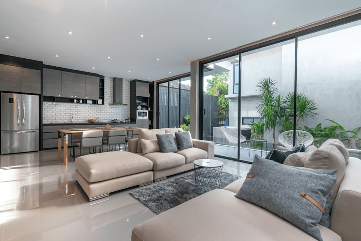
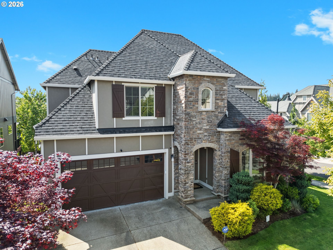
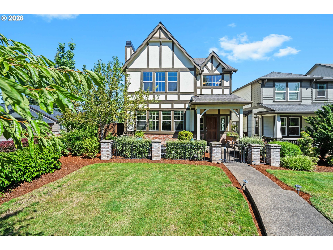
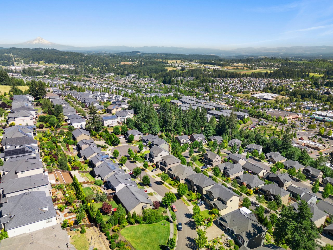
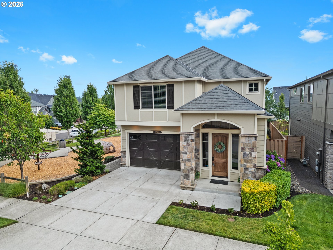
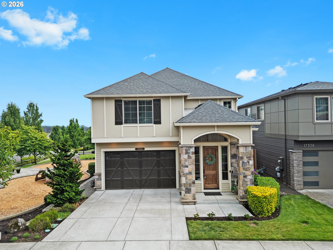
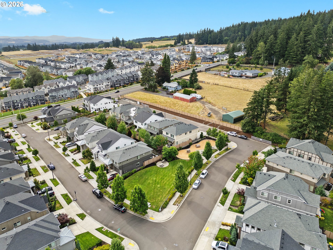
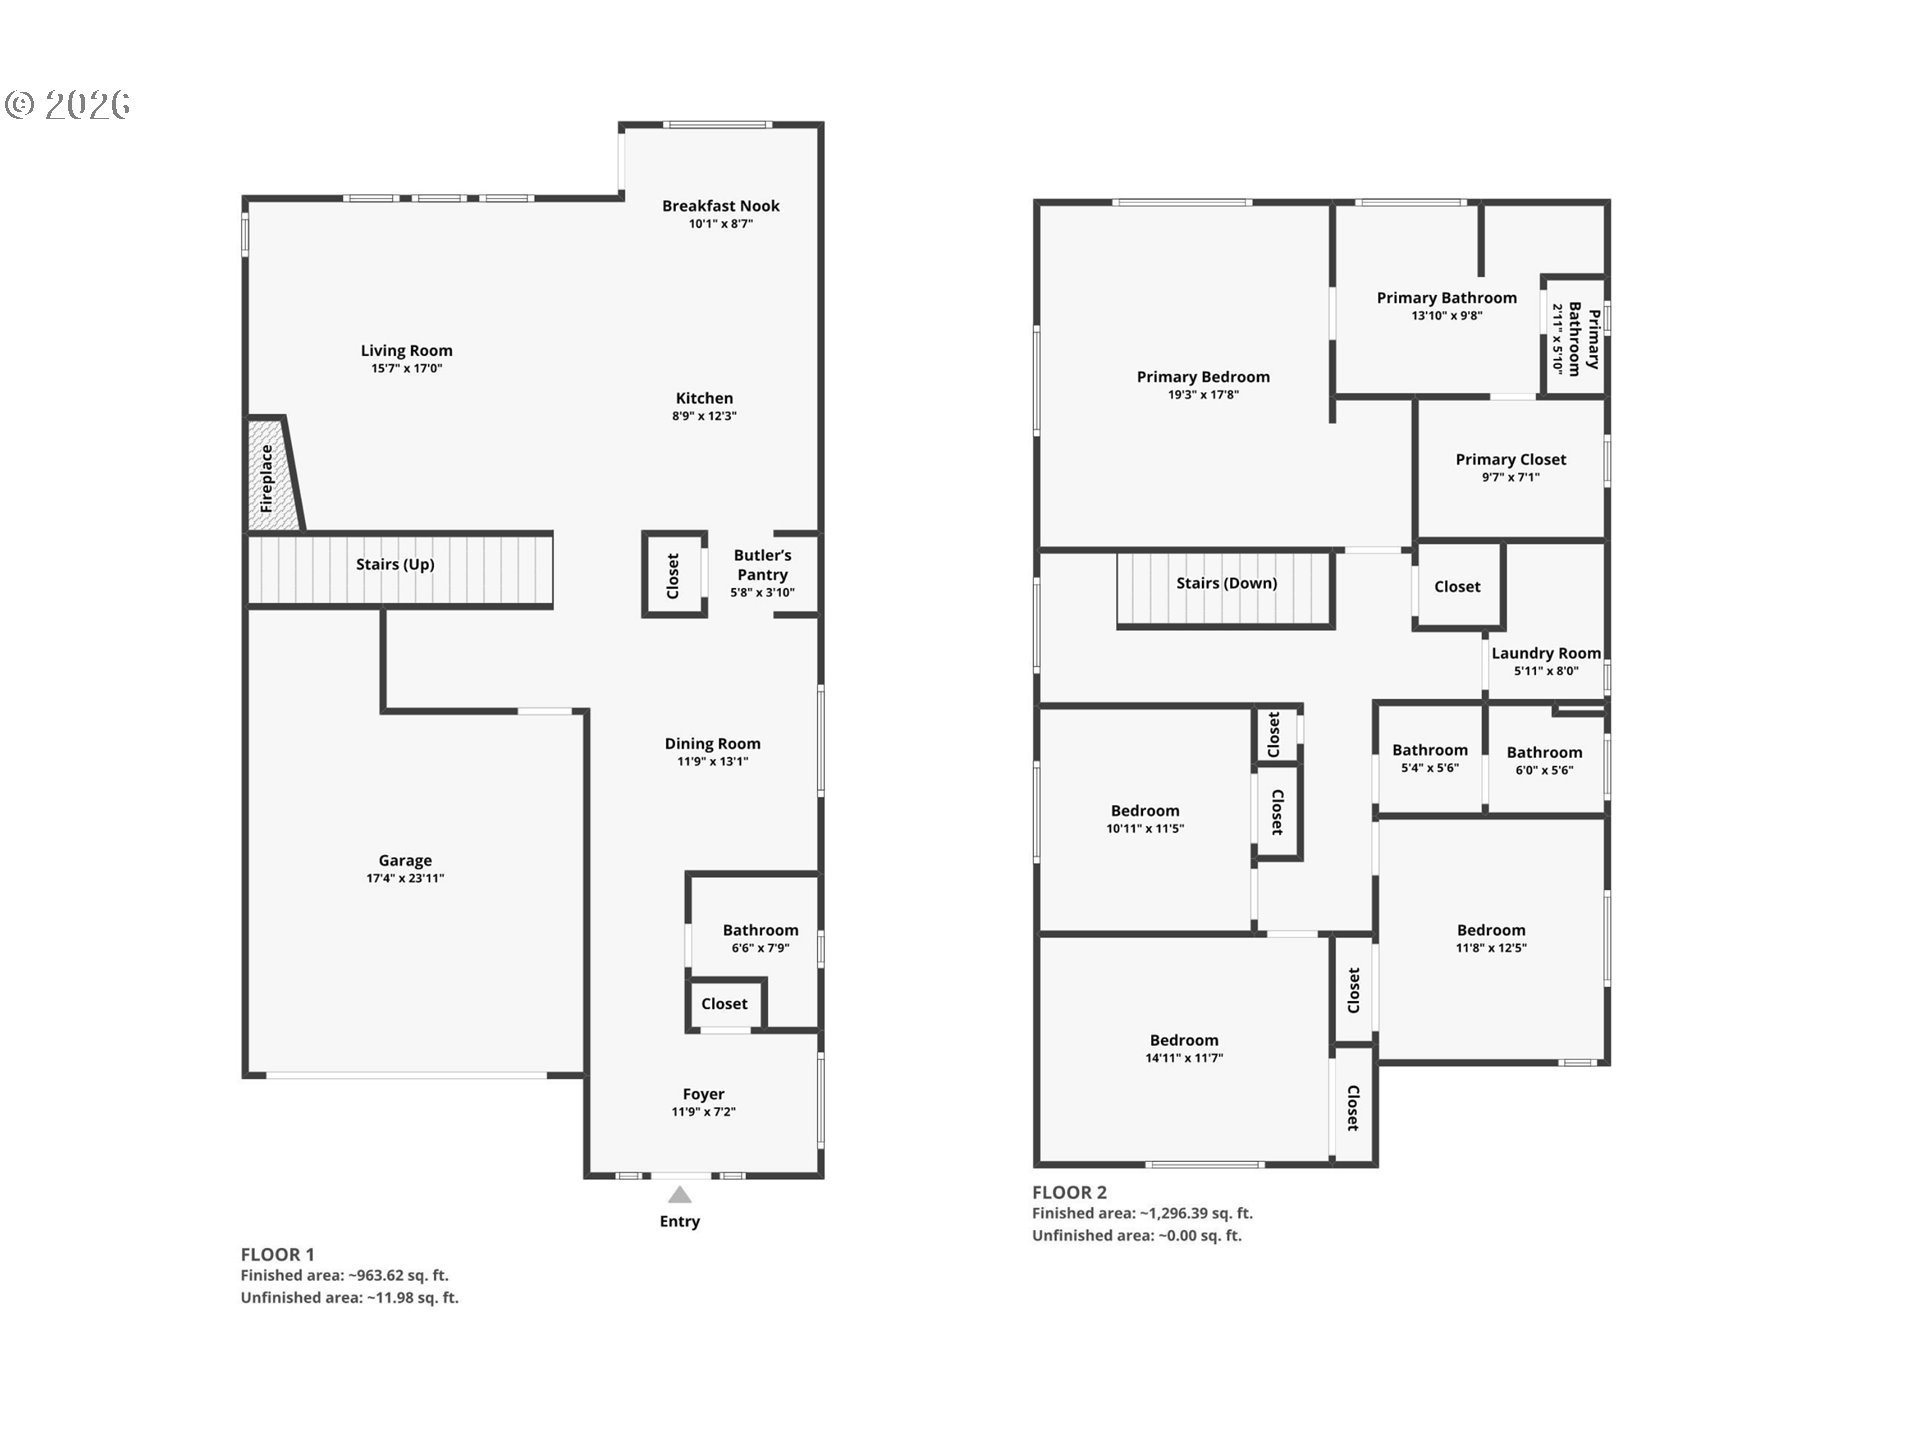
This exceptional corner-lot property in Cooper Mountain Heights offers the perfect blend of modern comfort, convenience, and peace. Nestled in this highly desirable and friendly neighborhood, the home sits directly adjacent to a quiet, beautifully maintained pocket park, providing an incredibly peaceful setting with lush green views and only one direct neighbor. From the moment you arrive, the pride of ownership is unmistakable, highlighted by beautiful custom plantation shutters and premium features like elegant quartz countertops, a central vacuum system, and a full yard irrigation system. This residence has been meticulously cared for and is in absolutely exemplary condition throughout, truly offering a turnkey experience. The thoughtfully designed floor plan maximizes space and natural light, featuring a highly versatile fourth bedroom that can easily serve as a traditional bedroom, a spacious bonus room, or a private home office. Large windows frame the serene park views and flood the interior with warmth, while the main living areas flow seamlessly together. The kitchen is fully equipped with ample storage and counter space, making it perfect for both daily living and entertaining. Upstairs, the primary suite serves as a relaxing retreat, complete with a private bath and generous closet space. Outside, the low-maintenance yard offers a private patio area perfect for morning coffee or weekend barbecues, all while enjoying the quiet, park-like atmosphere. Situated in a prime location, you are just minutes away from excellent local schools, beautiful parks, walking trails, and a wide variety of shopping and dining options. With its unbeatable corner-lot location next to the park, pristine condition, and fantastic community feel, this home is completely ready for you to move right in.
Overview

Property Status
For Sale
Lot Size
3,484 Sq.Ft.
MLS ID
468065226
Property Type
Residential
Year Built
2019

Features & Amenities

Total Area
2,518 Sq.Ft.
Neighborhood
Portland Metro
Architecture Styles
Stories 2, Traditional
Stories
2
Garage Spaces
2.0
Water Source
Public Water
Roof
Composition
Lot Features
Corner Lot
Parking
Driveway, Off Street
Heat Type
Forced Air 95 Plus
Air Conditioning
Central Air
Fireplace
Gas
Appliances
Butlers Pantry, Dishwasher, Disposal, ENERGYSTARQualified Appliances, Free Standing Range, Microwave, Pantry, Plumbed For Ice Maker, Quartz, Range Hood, Stainless Steel Appliance
Other Interior Features
Garage Door Opener, Plumbed For Central Vacuum, Quartz, Soaking Tub, Wainscoting, Wallto Wall Carpet
Sewer
Public Sewer
HOA Amenities
Commons, Front Yard Landscaping, Management
Other Exterior Features
Fenced, Patio, Sprinkler, Yard
Elementary School
Scholls Hts
Middle School
Conestoga
High School
Mountainside
Sales Price
$725,000
Real Estate Tax
$10,019/yr
HOA
$140/mo

Downloads

17324 SW CONDOR LN

Schedule a Tour

I would love to help you see this beautiful home! As a full-service brokerage, I can help you tour. Please submit an offer, and answer questions about the buying process.

Thank you

for your interest in 17324 SW CONDOR LN, Beaverton, OR 97007

17324 SW CONDOR LN
Navigate
Portland Metro

Explore Portland Metro

Nestled in the lush Pacific Northwest, Portland and its surrounding cities offer everything from thriving arts and culture to top-rated schools, world-class dining, and endless outdoor recreation. Whether you're looking for a bustling city lifestyle, a quiet suburban retreat, or something in between, Portland Metro has something for everyone.
read more

Mortgage Calculator

Estimate your monthly mortgage payment, including the principal and interest, property taxes, and HOA. Adjust the values to generate a more accurate rate.
$0,000 Your Payment 20 15 65
$0,000 Your Payment

Interested In

17324 SW CONDOR LN

or Contact

Browse

Similar Properties

  • 3352 SW FAIRMOUNT LN For Sale

    $1,145,000

    3352 SW FAIRMOUNT LN, Portland, OR 97239

    • 4 Beds
    • 4 Baths
    • 3,661 Sq.Ft.
  • 4611 NW 130TH AVE For Sale

    $1,124,900

    4611 NW 130TH AVE, Portland, OR 97229

    • 5 Beds
    • 4 Baths
    • 3,866 Sq.Ft.
  • 50316 COLUMBIA RIVER HWY For Sale

    $999,000

    50316 COLUMBIA RIVER HWY, Scappoose, OR 97056

    • 2 Beds
    • 2 Baths
    • 2,780 Sq.Ft.
  • 50316 COLUMBIA RIVER HWY For Sale

    $999,000

    50316 COLUMBIA RIVER HWY, Scappoose, OR 97056

    • 4,878 Sq.Ft.
  • 12419 NW MILLFORD ST Pending

    $799,000

    12419 NW MILLFORD ST, Portland, OR 97229

    • 5 Beds
    • 3 Baths
    • 2,453 Sq.Ft.
  • 17324 SW CONDOR LN For Sale

    $725,000

    17324 SW CONDOR LN, Beaverton, OR 97007

    • 4 Beds
    • 3 Baths
    • 2,518 Sq.Ft.
  • 12330 SW 60TH AVE For Sale

    $639,900

    12330 SW 60TH AVE, Portland, OR 97219

    • 3 Beds
    • 2 Baths
    • 2,190 Sq.Ft.
  • 7803 SW BARNARD DR For Sale

    $625,000

    7803 SW BARNARD DR, Beaverton, OR 97007

    • 6 Beds
    • 3 Baths
    • 3,190 Sq.Ft.
  • 4315 SW FLOWER ST Pending

    $525,000

    4315 SW FLOWER ST, Portland, OR 97221

    • 3 Beds
    • 2 Baths
    • 1,536 Sq.Ft.
  • 12821 NE 43RD CIR Active Under Contract

    $485,000

    12821 NE 43RD CIR, Vancouver, WA 98682

    • 3 Beds
    • 3 Baths
    • 1,927 Sq.Ft.
  • 8312 SE 65TH AVE Pending

    $485,000

    8312 SE 65TH AVE, Portland, OR 97206

    • 3 Beds
    • 3 Baths
    • 1,496 Sq.Ft.
  • 56 SHORE DR, St. Helens For Sale

    $434,900

    56 SHORE DR, St. Helens, St Helens, OR 97051

    • 3 Beds
    • 3 Baths
    • 1,631 Sq.Ft.
  • 929 SE 16TH AVE 2 For Sale

    $385,000

    929 SE 16TH AVE 2, Portland, OR 97214

    • 2 Beds
    • 1 Bath
    • 1,096 Sq.Ft.
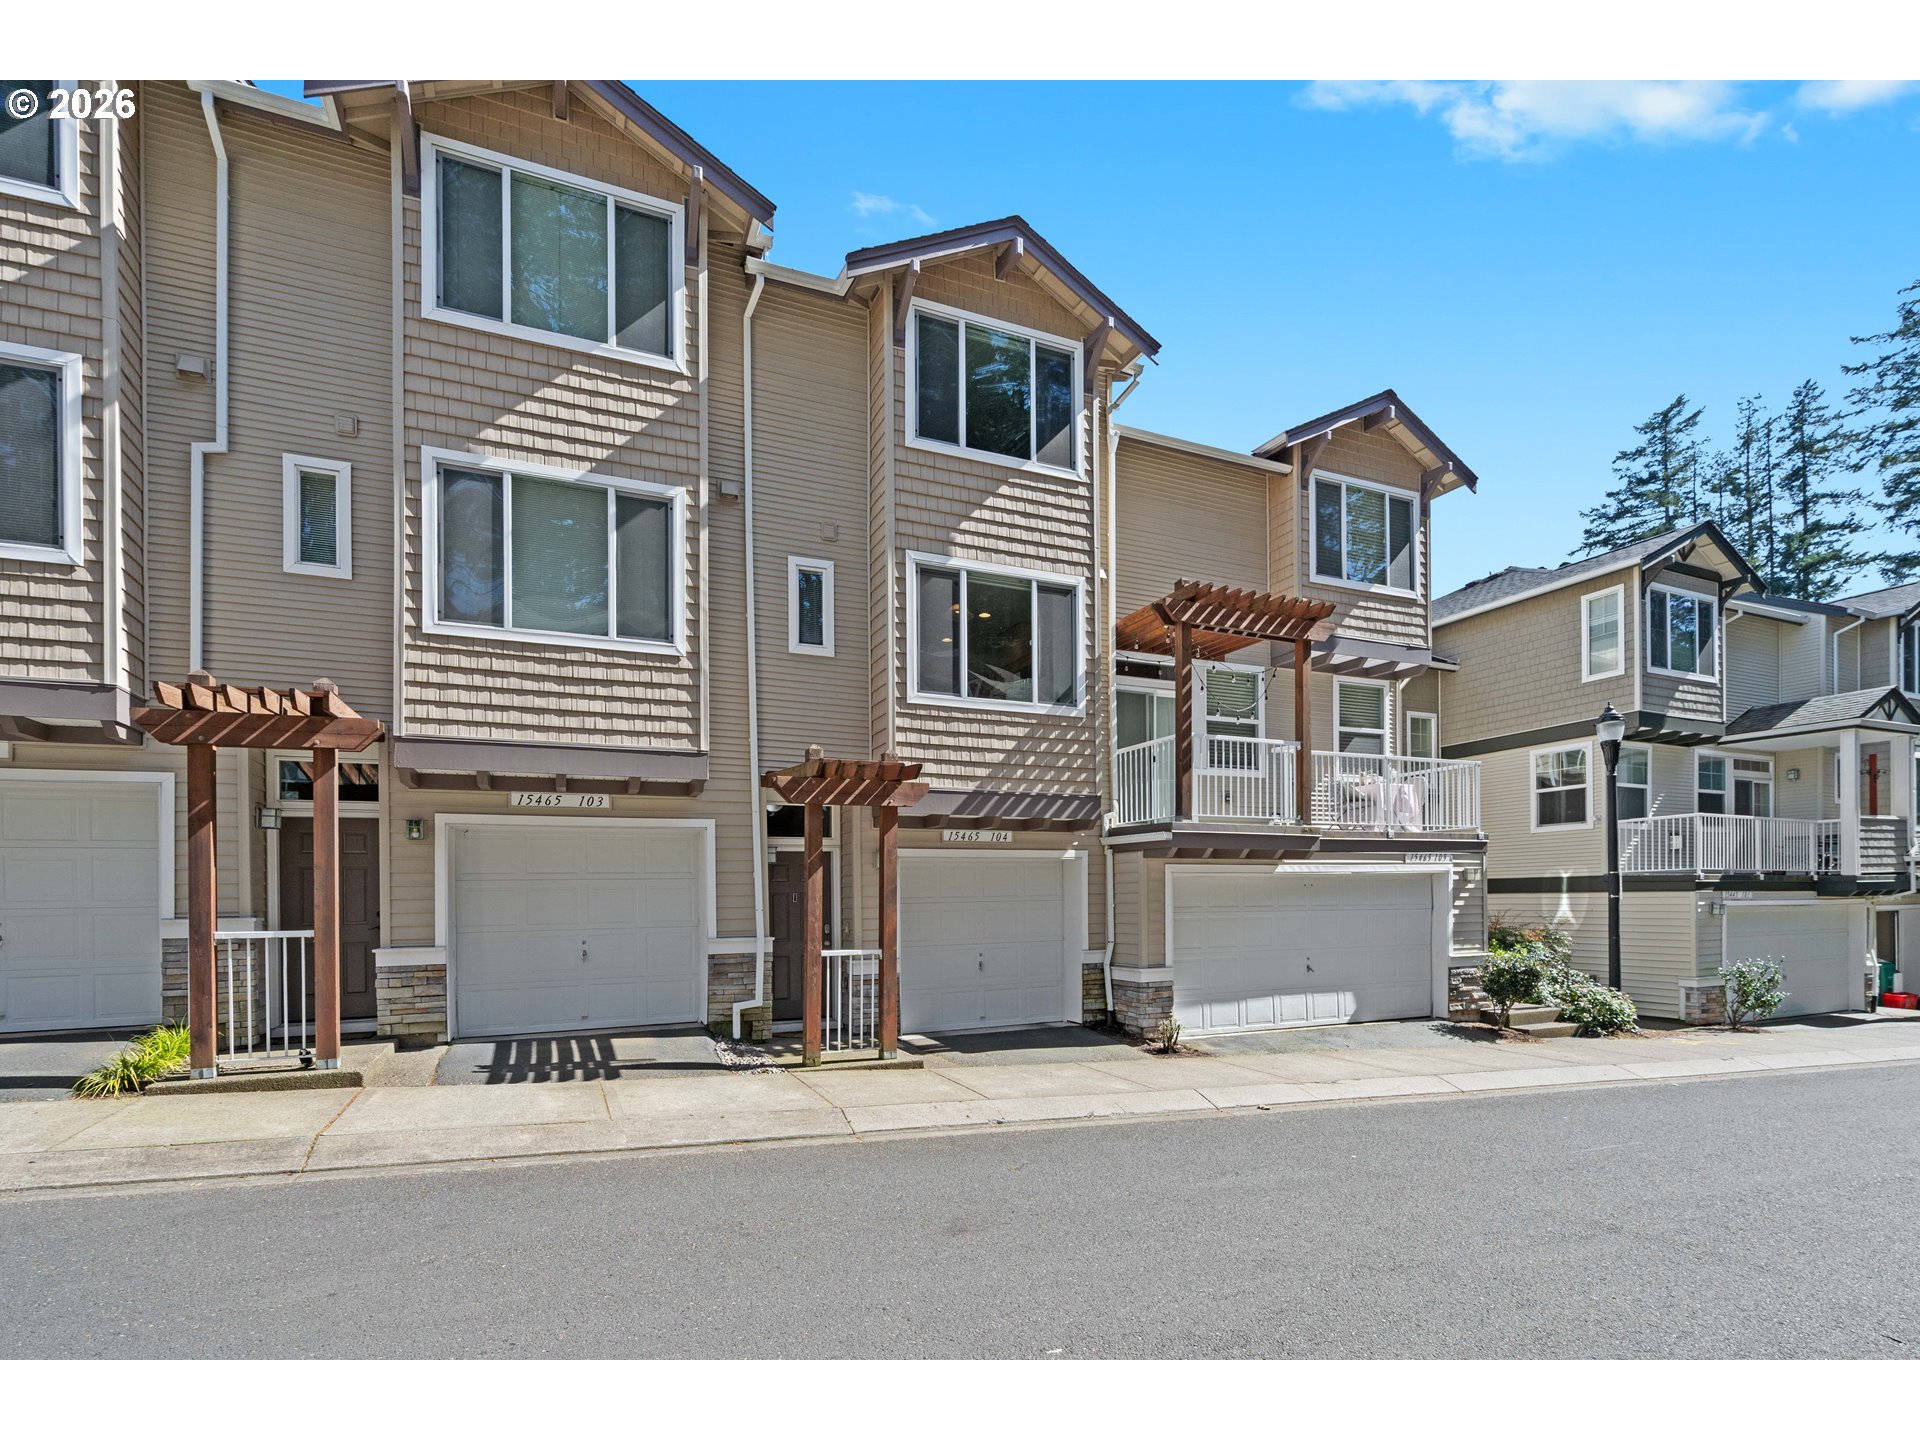
  • 15465 SW SPARROW LOOP 104 For Sale

    $334,000

    15465 SW SPARROW LOOP 104, Beaverton, OR 97007

    • 2 Beds
    • 3 Baths
    • 1,129 Sq.Ft.
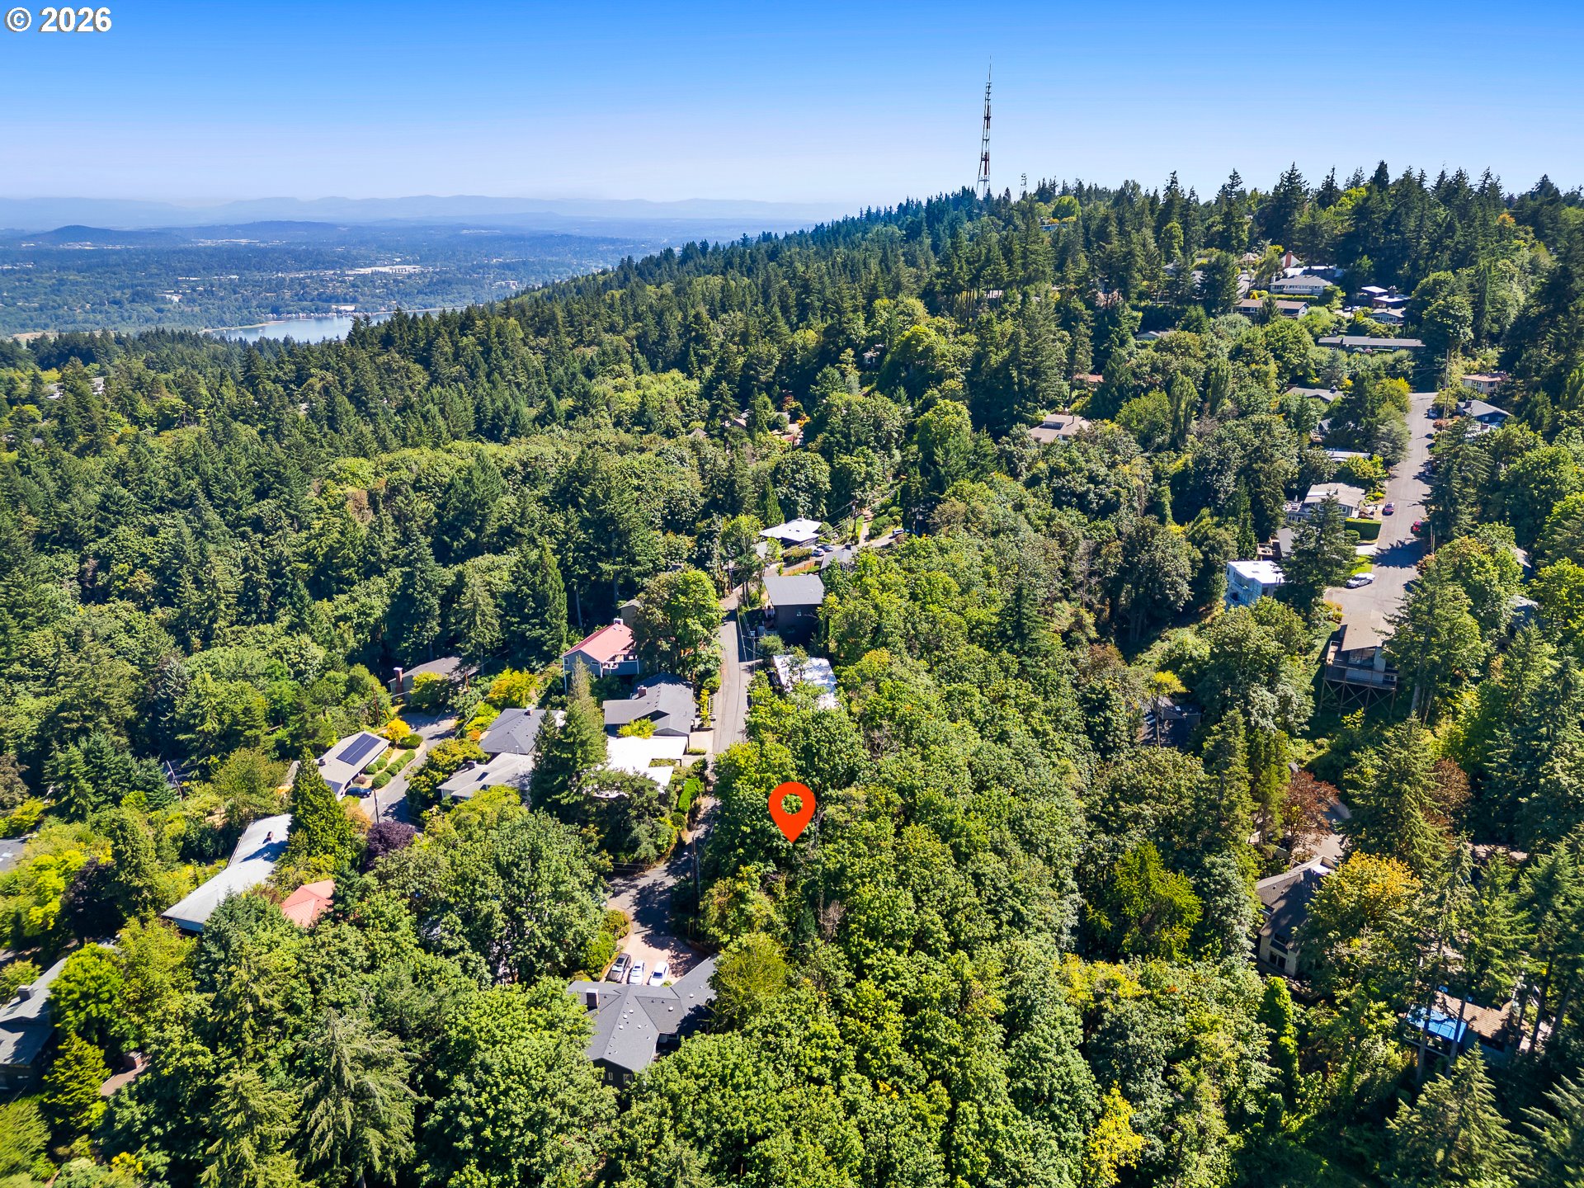
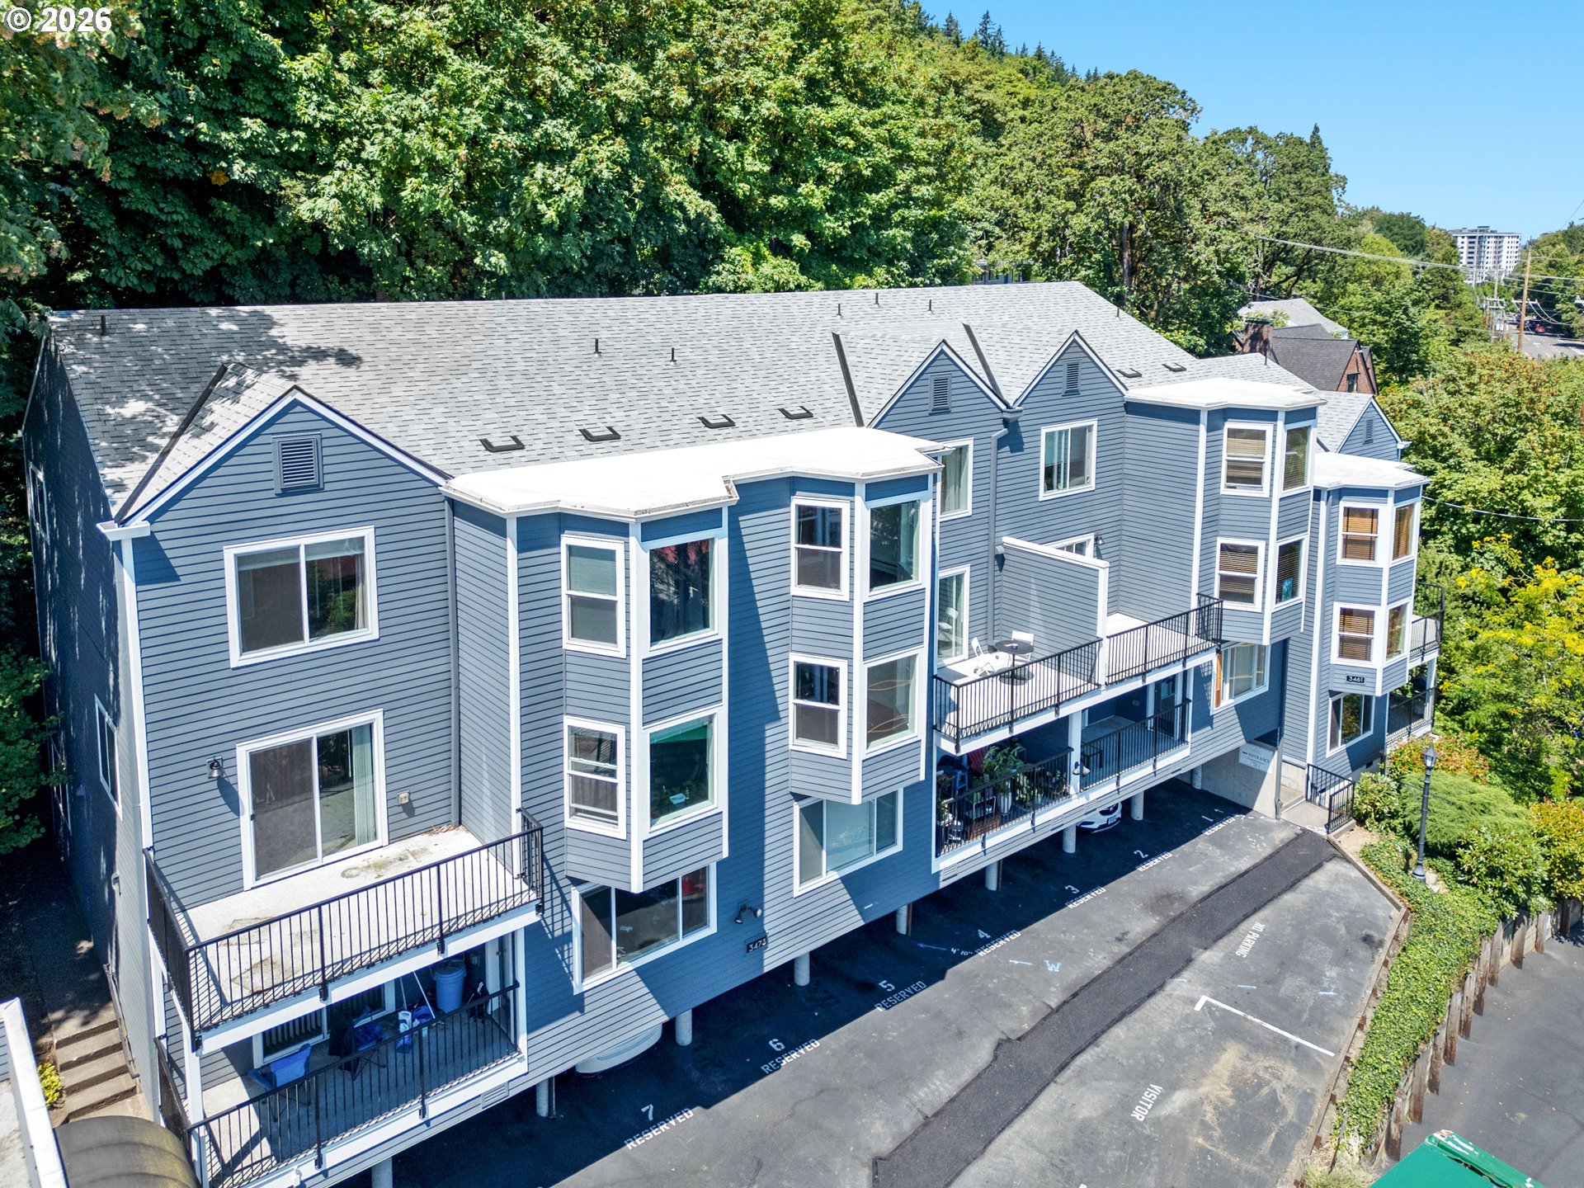
  • 3473 SW BARBUR BLVD 12 For Sale

    $265,000

    3473 SW BARBUR BLVD 12, Portland, OR 97239

    • 2 Beds
    • 2 Baths
    • 777 Sq.Ft.
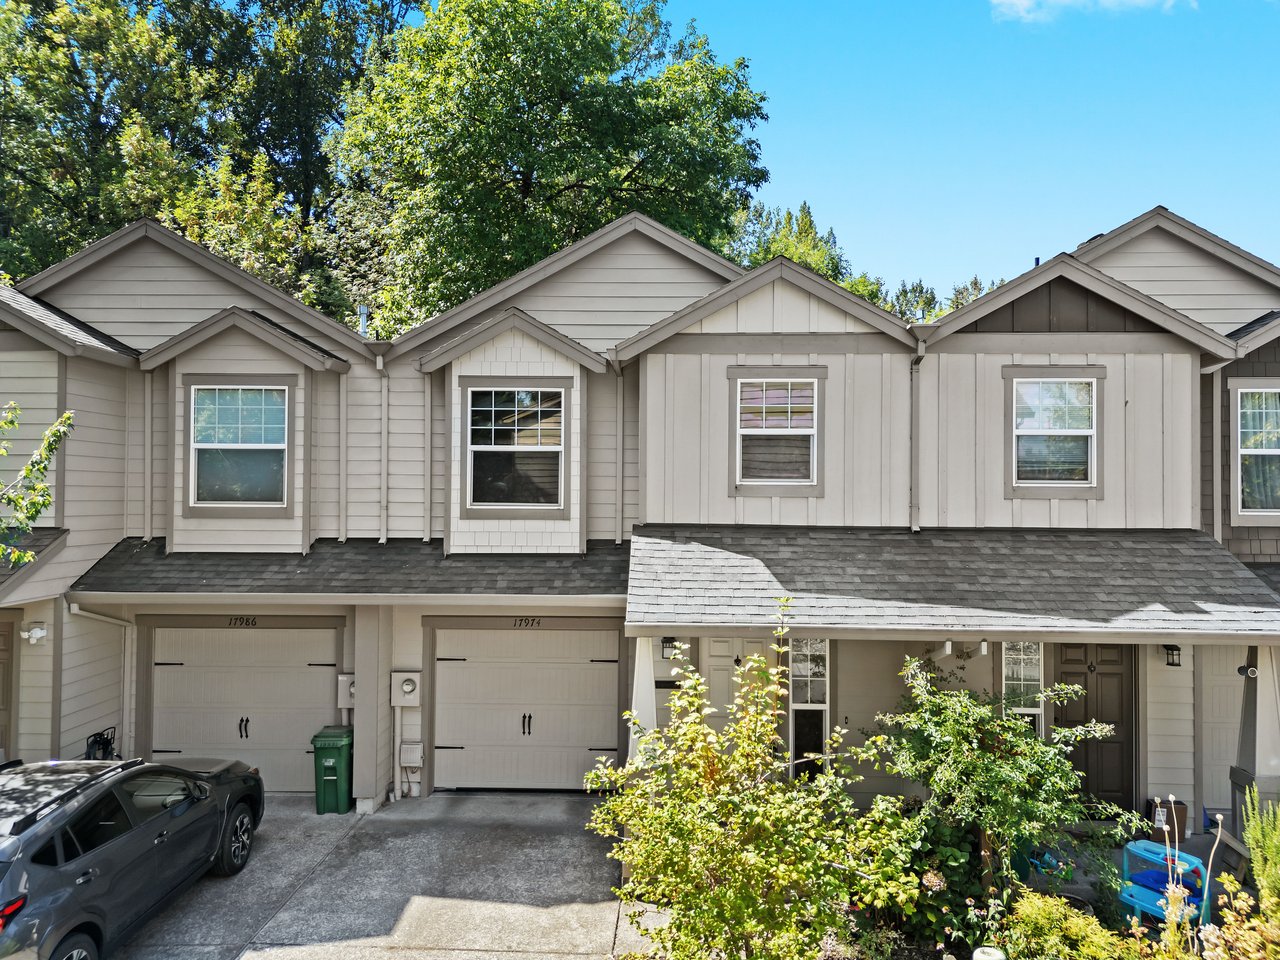
  • 17974 SW OAK ST Coming Soon

    17974 SW OAK ST, Beaverton, OR 97007

    • 3 Beds
    • 3 Baths
    • 1,493 Sq.Ft.
View All

Follow Us on Instagram