*

Property Description

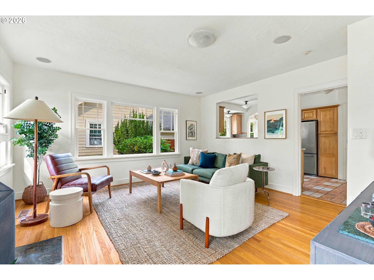
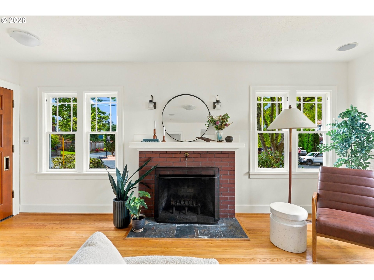
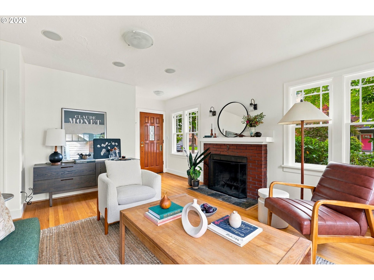
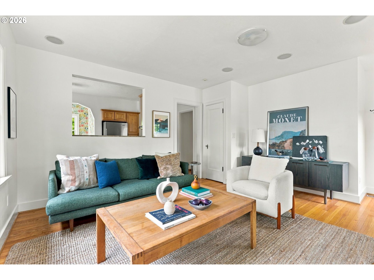
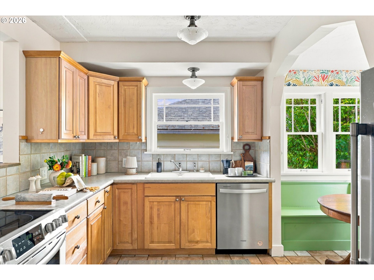
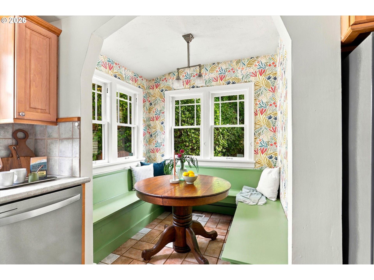
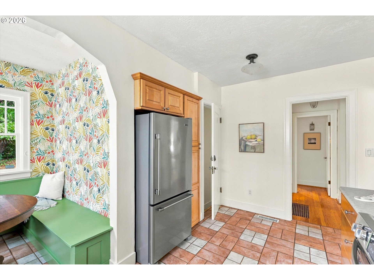
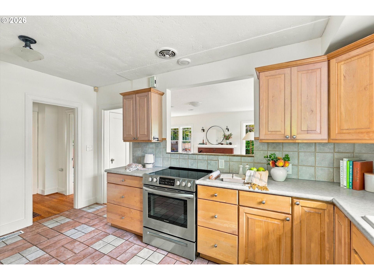
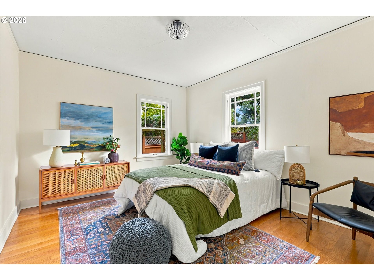
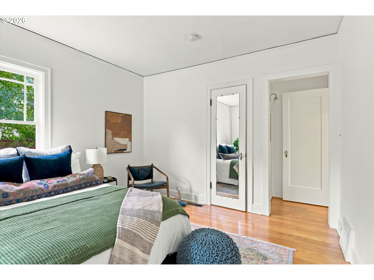
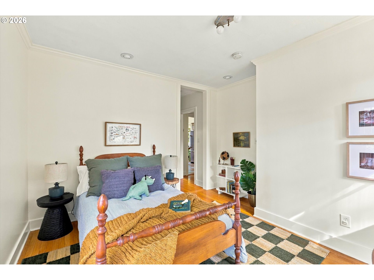
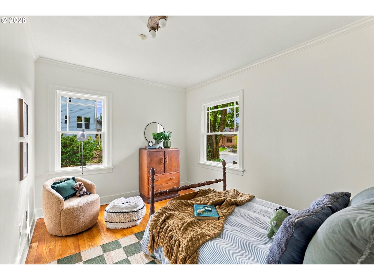
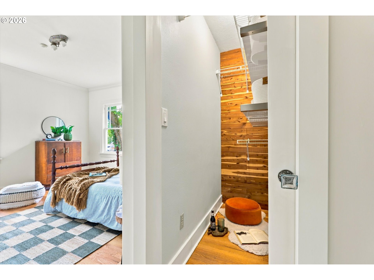
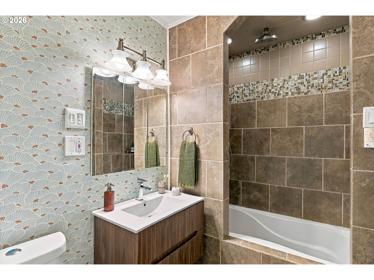
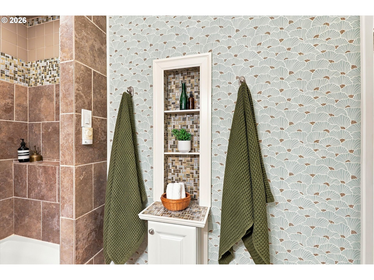
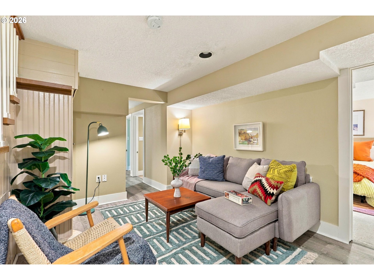
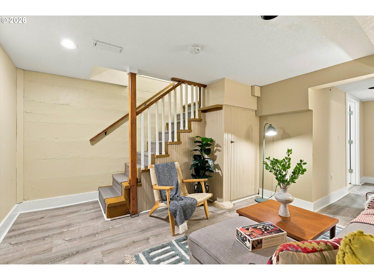
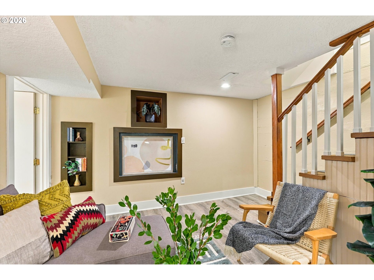
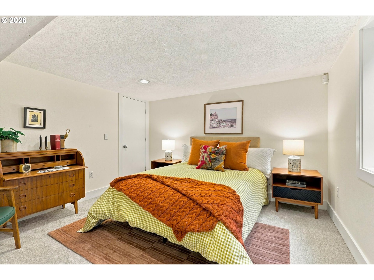
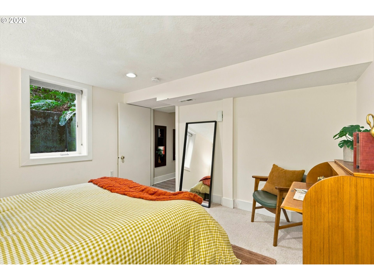
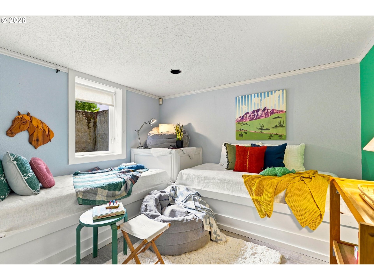
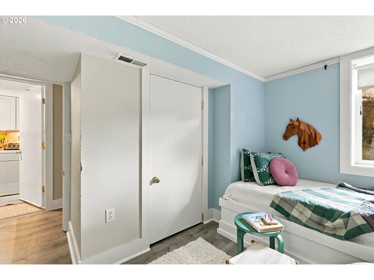
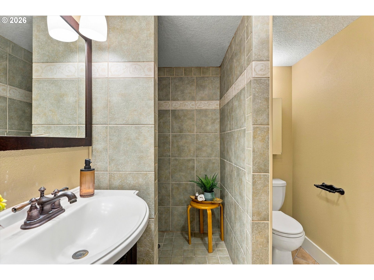
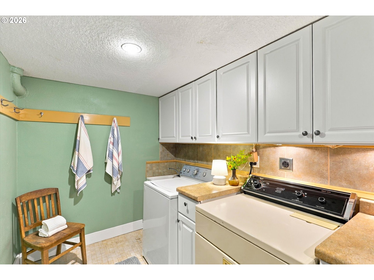
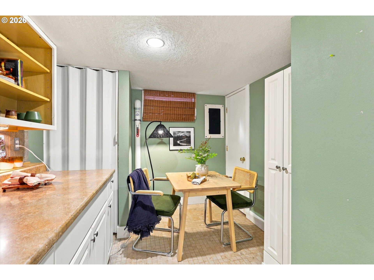
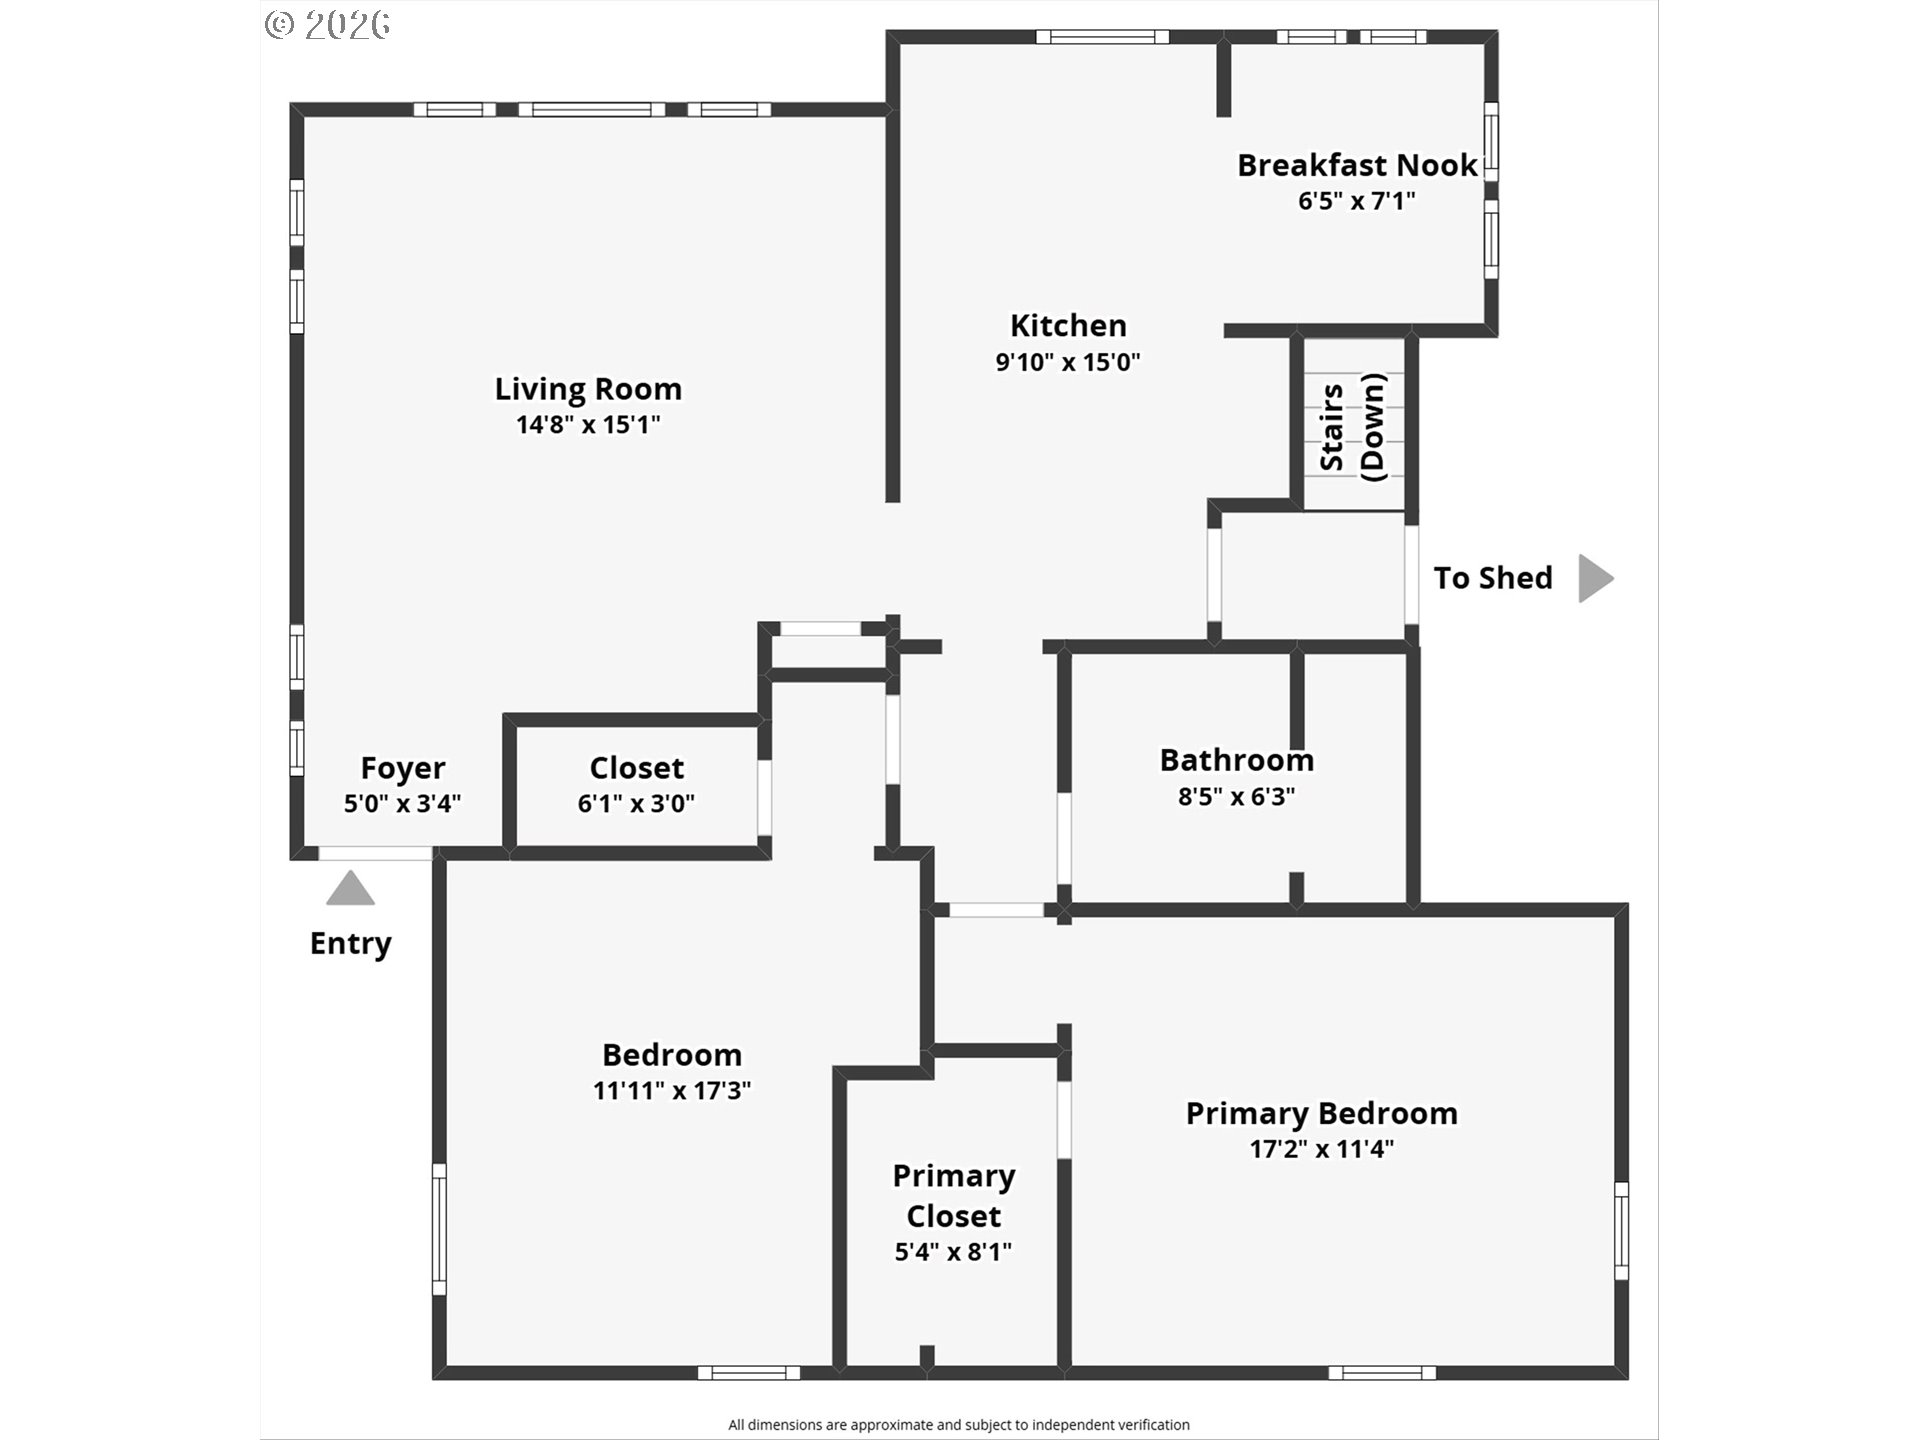
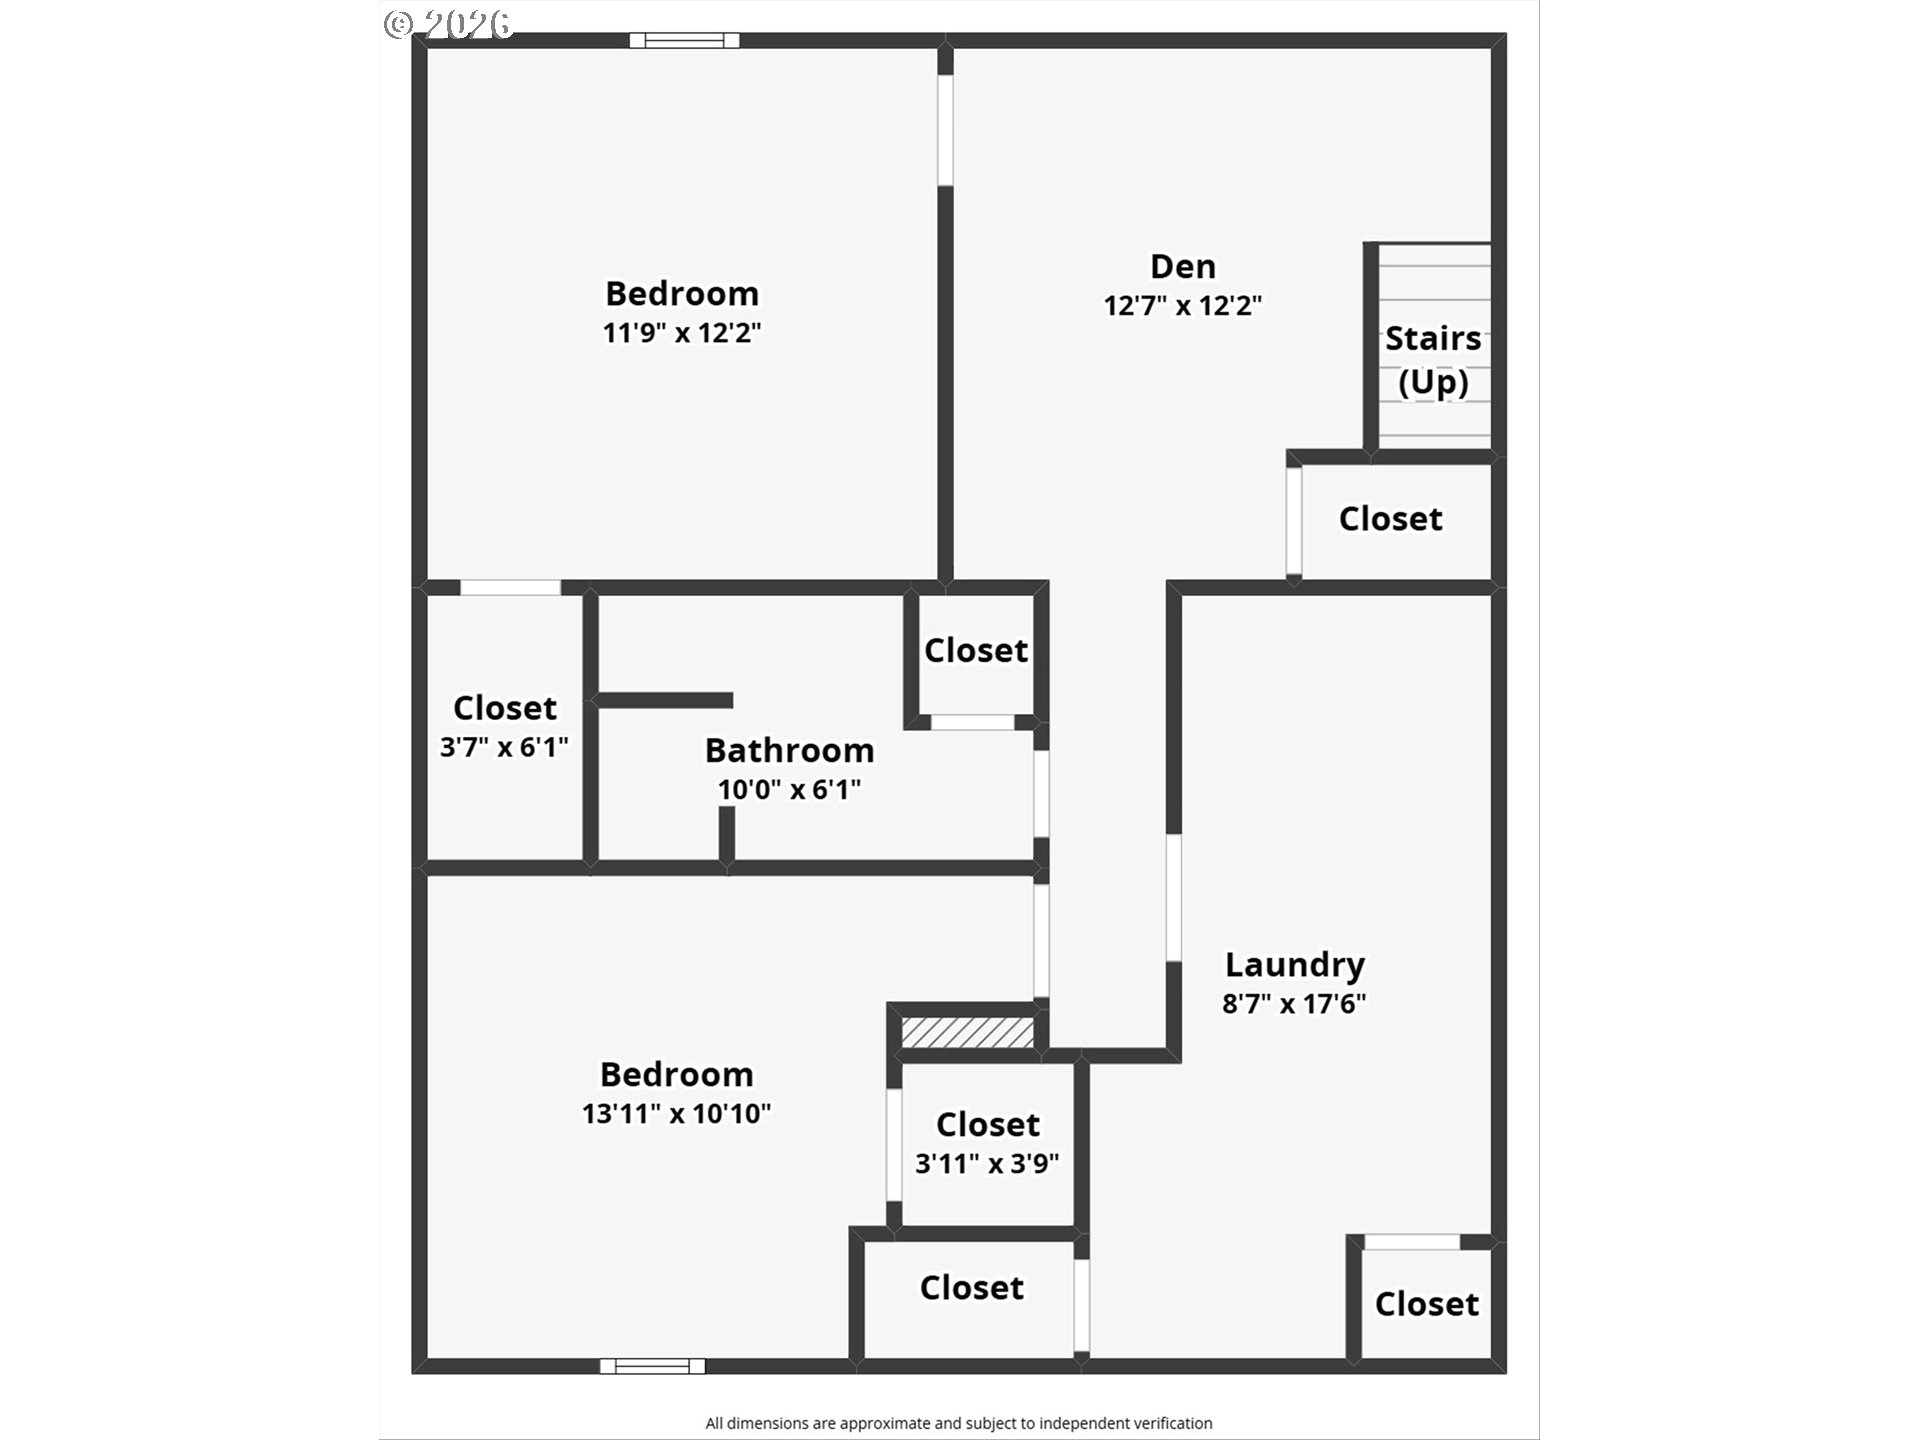
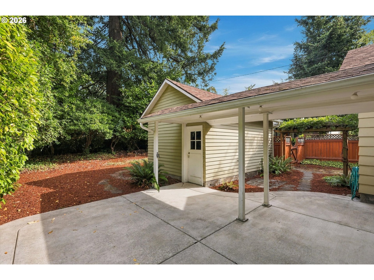
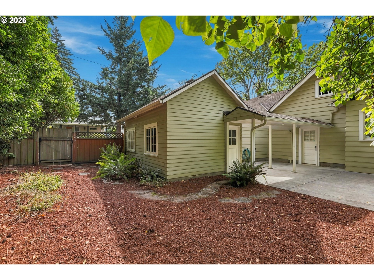
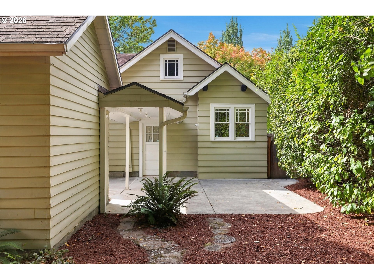
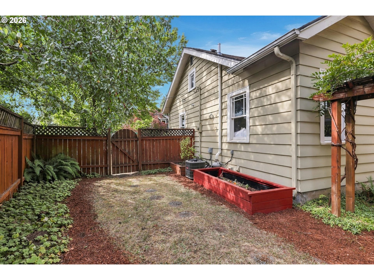
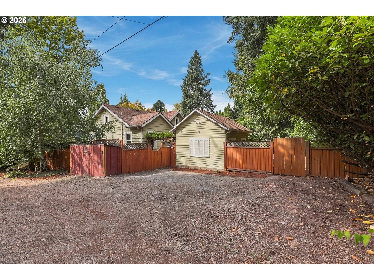
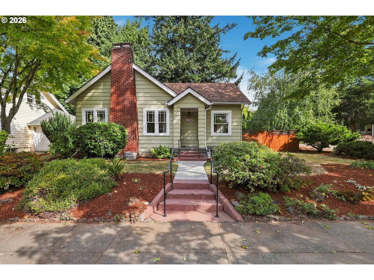
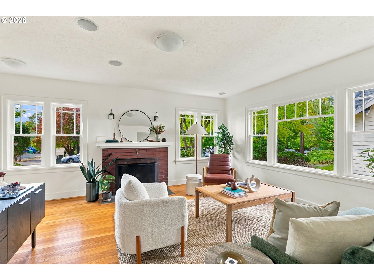
Open house Sunday 12-2pm. There's a version of Portland that still moves at walking pace, and this corner lot sits right in the middle of it. Coffee shops are close enough to be a habit rather than an outing. New Seasons is an easy walk, and the weekend farmers market is just around the corner. Unpaved alleys with real rural charm run past the house and lead, eventually, all the way to the Woodstock library. A secret entrance into the Reed Canyon wilderness trail sits just around the corner too, so the walk to your morning coffee and the walk into actual forest start from the same front door.This 4 bedroom 2 bathroom home with a 9 home energy score, has vintage bones and is oozing with charm. Original light fixtures and an adorable breakfast nook with built-in bench seating create a lovely sun-soaked spot to sit with that coffee before heading out to explore the neighborhood on foot. Fresh paint, gleaming original hardwoods, central air, an updated bathroom and a wood burning fireplace round out the main level. The basement has its own history. It once housed Reed students and parents (previously a fully permitted Airbnb) and has an easy walkout entrance from the backyard that still feels private and enclosed today. The side alley access provides three-car parking spaces. Located in the beloved Duniway school district with R2.5 zoning on a corner lot, there's truly so much potential here. This is a neighborhood built for wandering on foot: Berkley Park, Woodstock park, the Heist food carts, Cloud City Ice Cream (voted best in the city), Grand Central Bakery, Ace Hardware, Lewis Elementary playground, Duniway Elementary playground, the library, the market, into the canyon, we could go on and on. Come see it in person, the walk from the front door is the best part. [Home Energy Score = 9. HES Report at https://rpt.greenbuildingregistry.com/hes/OR10103085]
Overview

Property Status
Sold
Date Sold
October 23, 2026
Lot Size
5,227 Sq.Ft.
MLS ID
714305423
Property Type
Residential
Year Built
1929

Features & Amenities

Total Area
1,784 Sq.Ft.
Neighborhood
Portland Metro
Architecture Styles
Bungalow
Stories
2
Garage Spaces
1.0
Water Source
Public Water
Roof
Composition
Lot Features
Corner Lot
Parking
Off Street
Heat Type
Forced Air
Air Conditioning
Central Air
Fireplace
Wood Burning
Appliances
Dishwasher, Disposal, Free Standing Range, Gas Appliances, Stainless Steel Appliance, Tile
Other Interior Features
Hardwood Floors, High Speed Internet, Laminate Flooring, Laundry, Soaking Tub, Tile Floor, Wainscoting, Wallto Wall Carpet
Sewer
Public Sewer
Substructure
Concrete Perimeter
Disability Features
Parking
Security Features
Security Lights
Other Exterior Features
Covered Patio, Raised Beds, Security Lights, Yard
Elementary School
Duniway
Middle School
Sellwood
High School
Cleveland
Sales Price
$692,905
Real Estate Tax
$6,705/yr
Zoning
R2.5

Downloads

6036 SE 40TH AVE

Schedule a Tour

I would love to help you see this beautiful home! As a full-service brokerage, I can help you tour. Please submit an offer, and answer questions about the buying process.

Thank you

for your interest in 6036 SE 40TH AVE, Portland, OR 97202

6036 SE 40TH AVE
Navigate
Portland Metro

Explore Portland Metro

Nestled in the lush Pacific Northwest, Portland and its surrounding cities offer everything from thriving arts and culture to top-rated schools, world-class dining, and endless outdoor recreation. Whether you're looking for a bustling city lifestyle, a quiet suburban retreat, or something in between, Portland Metro has something for everyone.

read more
6036 SE 40TH AVE
explore in 3d

Interested In

6036 SE 40TH AVE

or
  • CallTori Buck

    License #201215855

    (503) 781-3654
  • Browse

    Similar Properties

    • 4611 NW 130TH AVE For Sale

      $1,035,000

      4611 NW 130TH AVE, Portland, OR 97229

      • 5 Beds
      • 4 Baths
      • 3,866 Sq.Ft.
    • Two-story light-blue house behind a wooden fence, surrounded by tall grasses and mature trees. For Sale

      $999,000

      50316 COLUMBIA RIVER HWY, Scappoose, OR 97056

      • 2 Beds
      • 2 Baths
      • 2,780 Sq.Ft.
    • Commercial building with blue siding, red trim, metal roof, and shrubs along the entrance. For Sale

      $999,000

      50316 COLUMBIA RIVER HWY, Scappoose, OR 97056

      • 4,878 Sq.Ft.
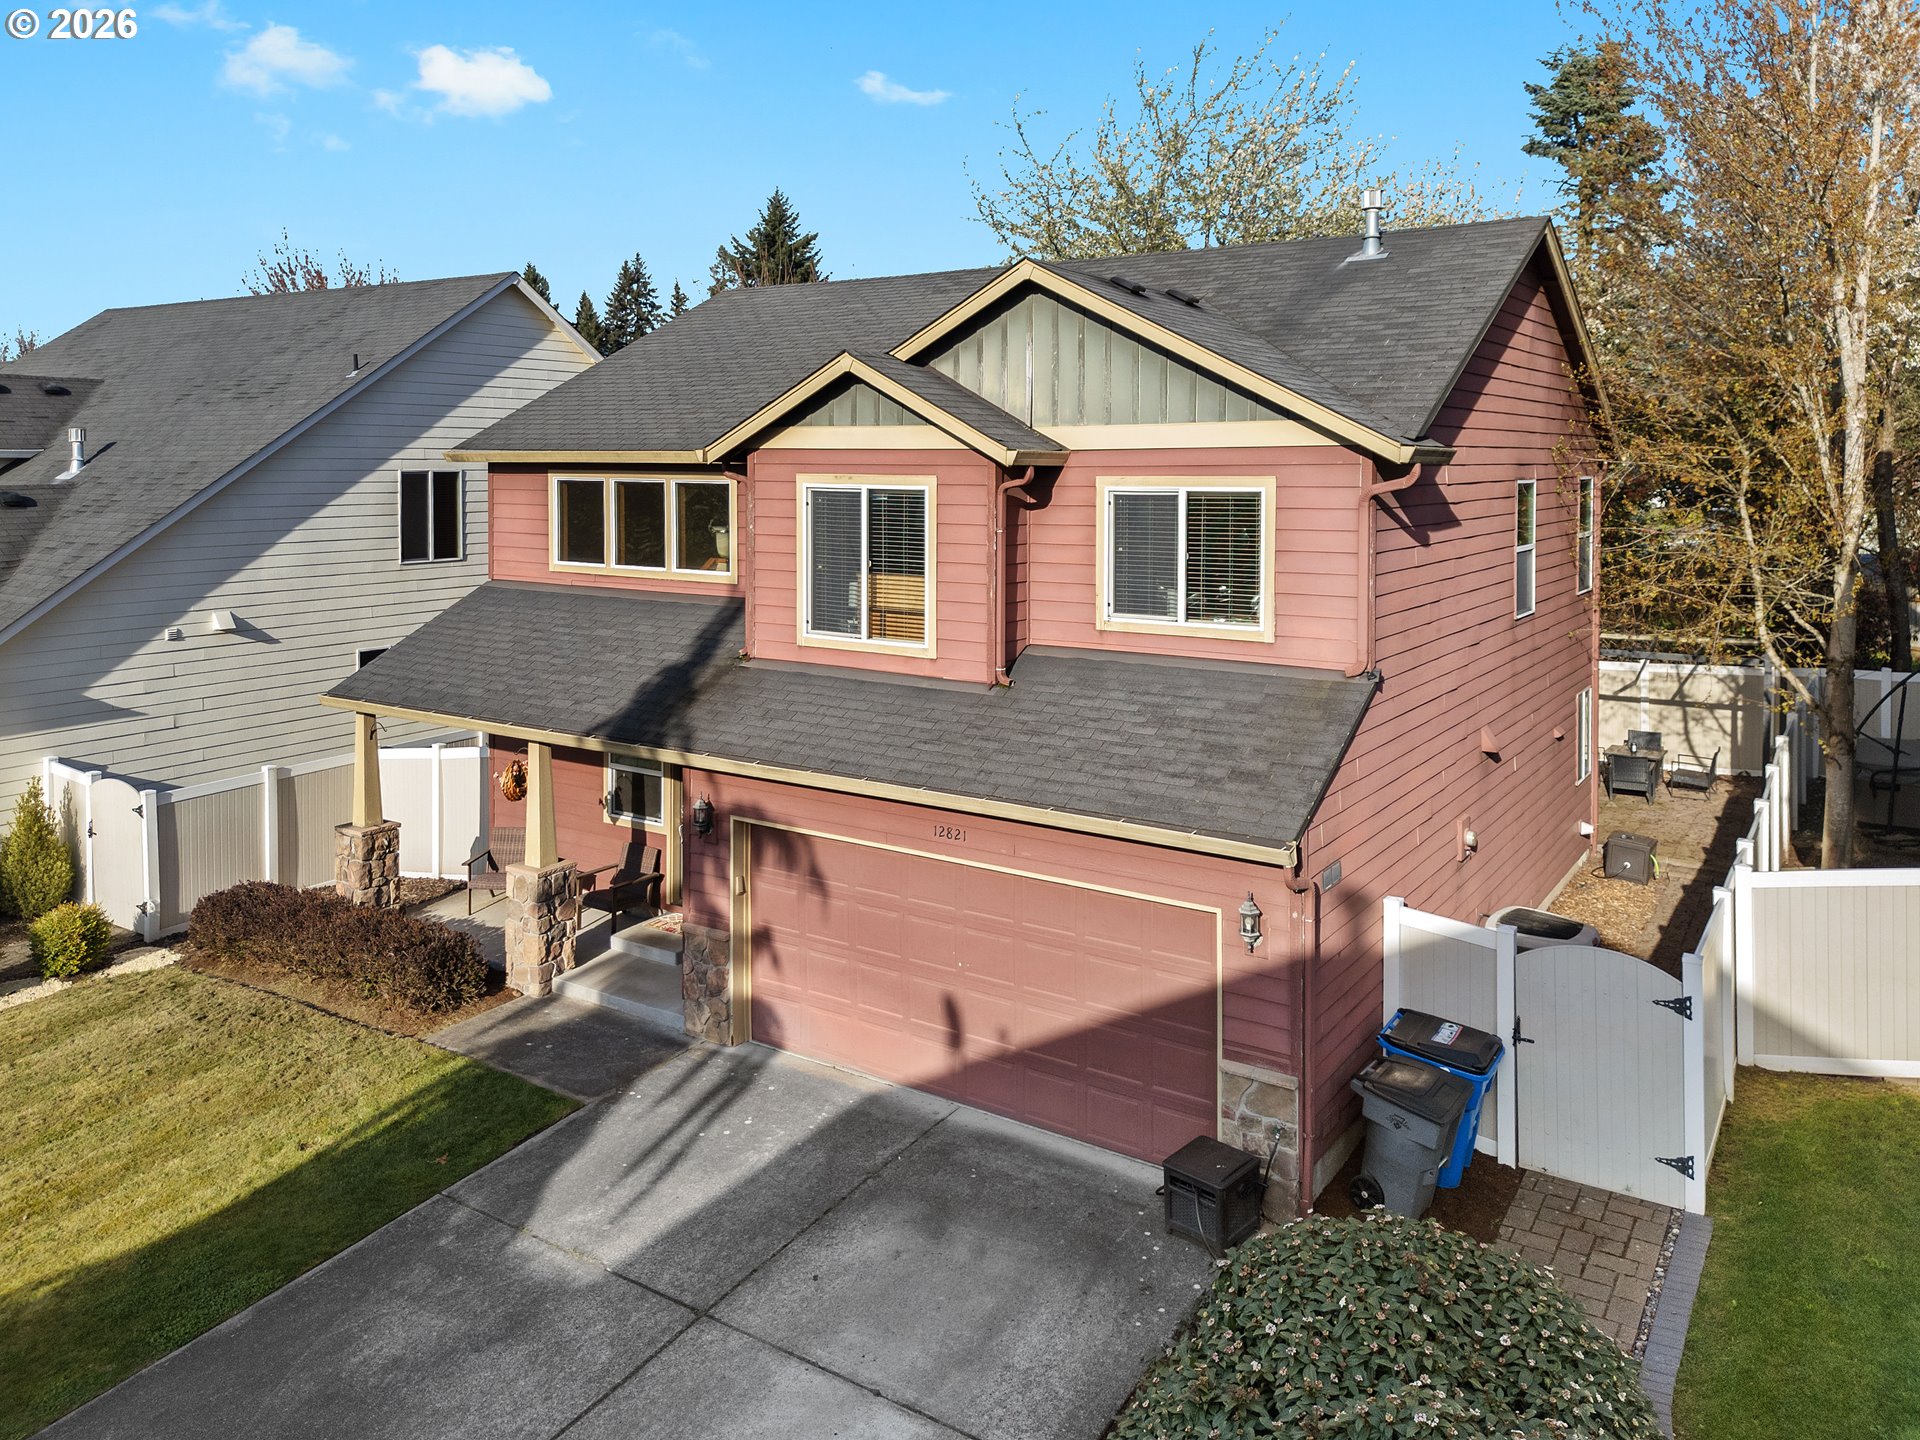
    • Dusty rose two-story home with a double garage, covered porch, and white fenced yard. Active Under Contract

      $485,000

      12821 NE 43RD CIR, Vancouver, WA 98682

      • 3 Beds
      • 3 Baths
      • 1,927 Sq.Ft.
    • 68295 E TWINBERRY LOOP For Sale

      $464,000

      68295 E TWINBERRY LOOP, Welches, OR 97067

      • 3 Beds
      • 2 Baths
      • 1,616 Sq.Ft.
    • 56 SHORE DR, St. Helens For Sale

      $434,900

      56 SHORE DR, St. Helens, St Helens, OR 97051

      • 3 Beds
      • 3 Baths
      • 1,631 Sq.Ft.
    • SW SHERWOOD PL 53 For Sale

      $275,000

      SW SHERWOOD PL 53, Portland, OR 97201

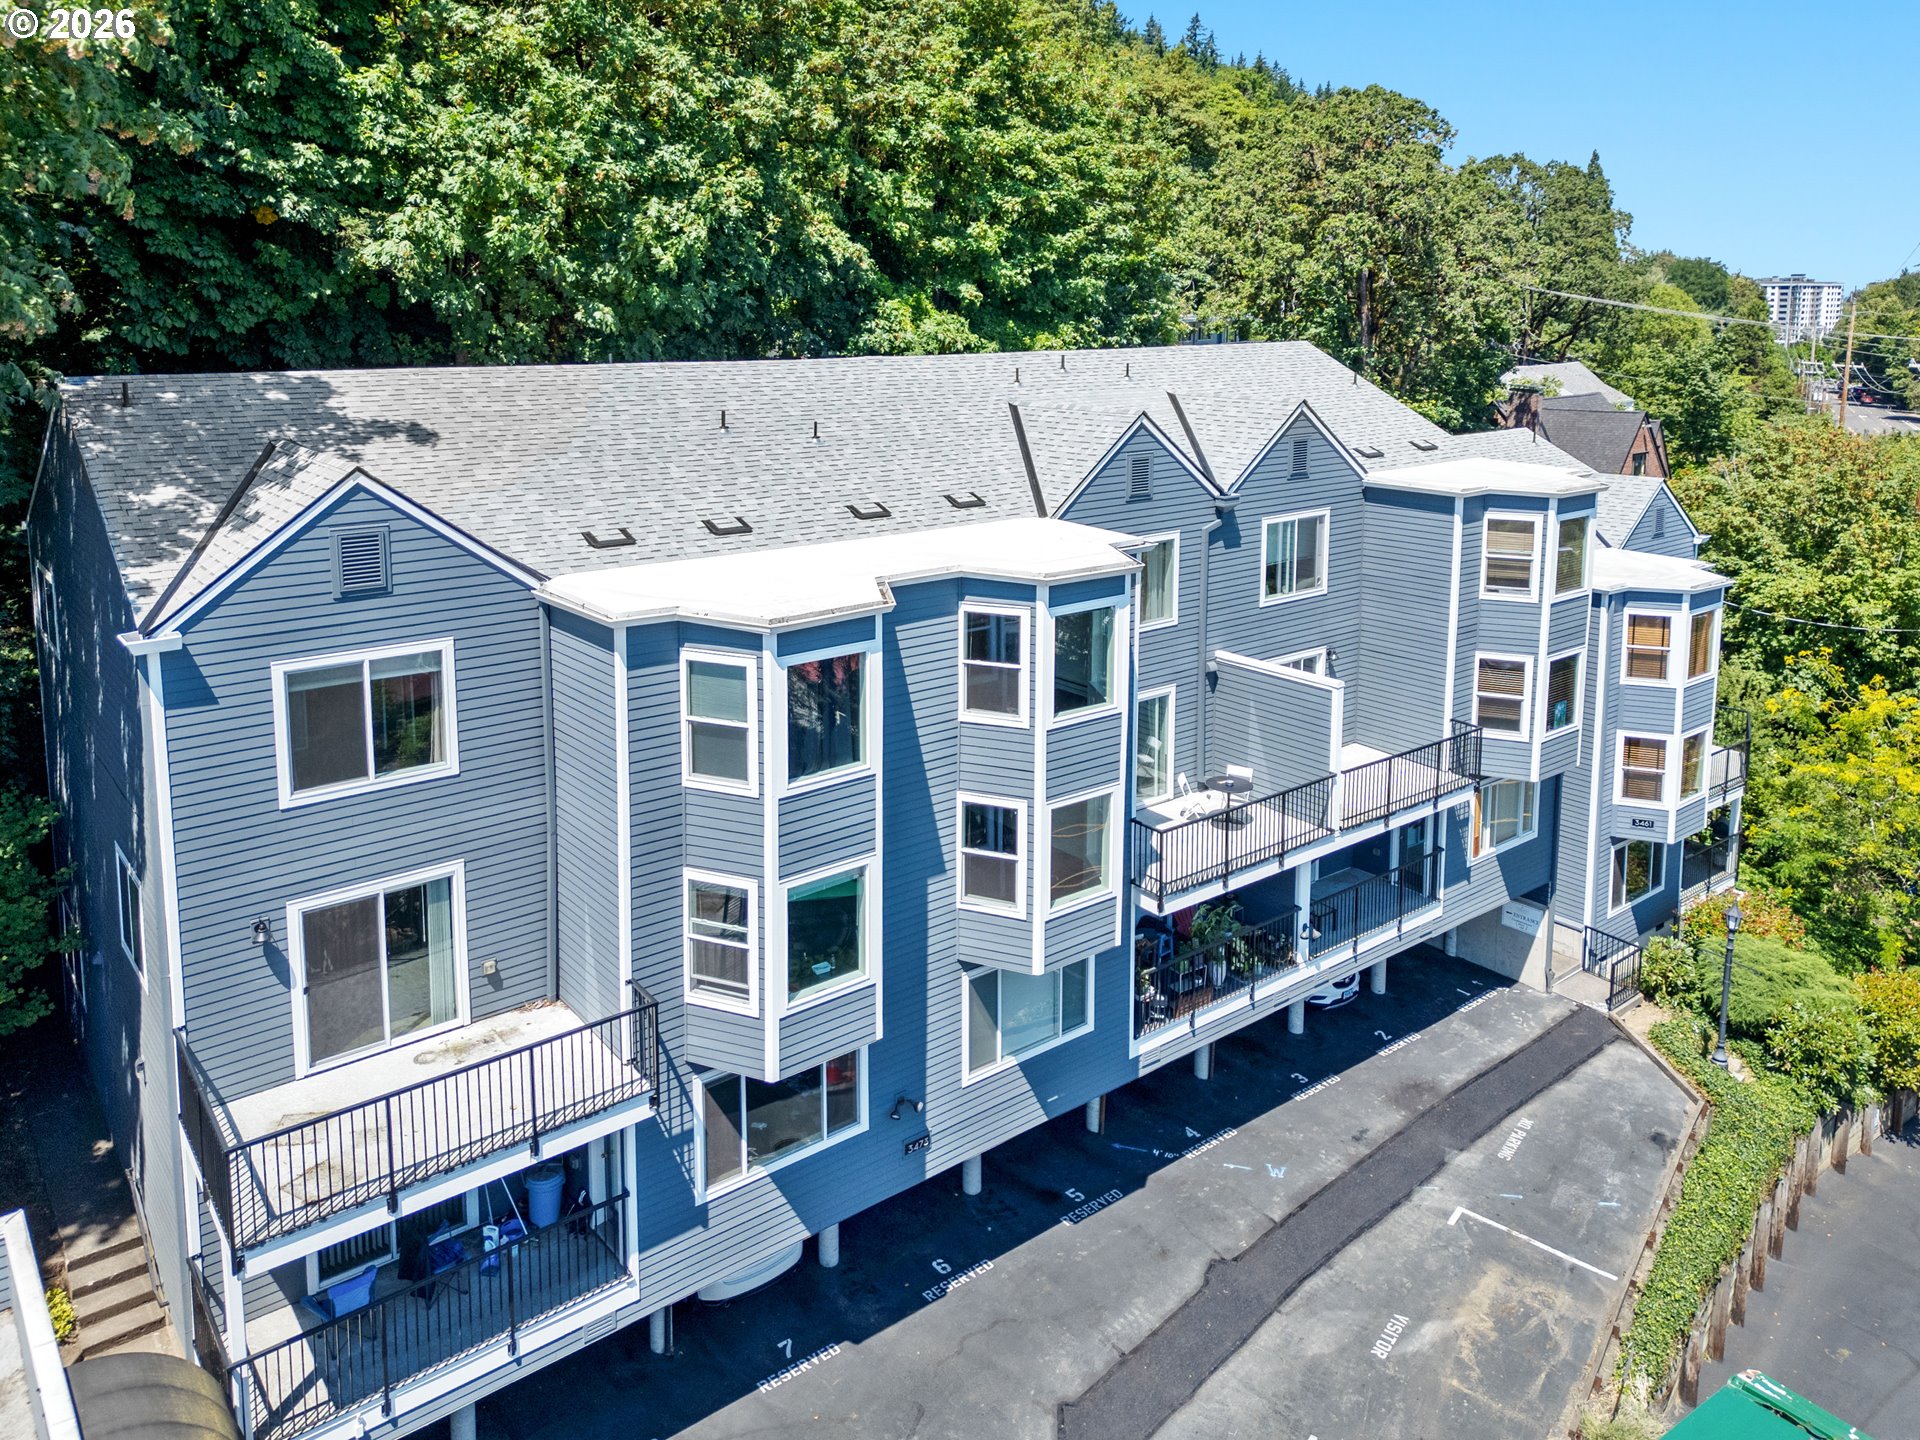
    • 3473 SW BARBUR BLVD 12 For Sale

      $265,000

      3473 SW BARBUR BLVD 12, Portland, OR 97239

      • 2 Beds
      • 2 Baths
      • 777 Sq.Ft.
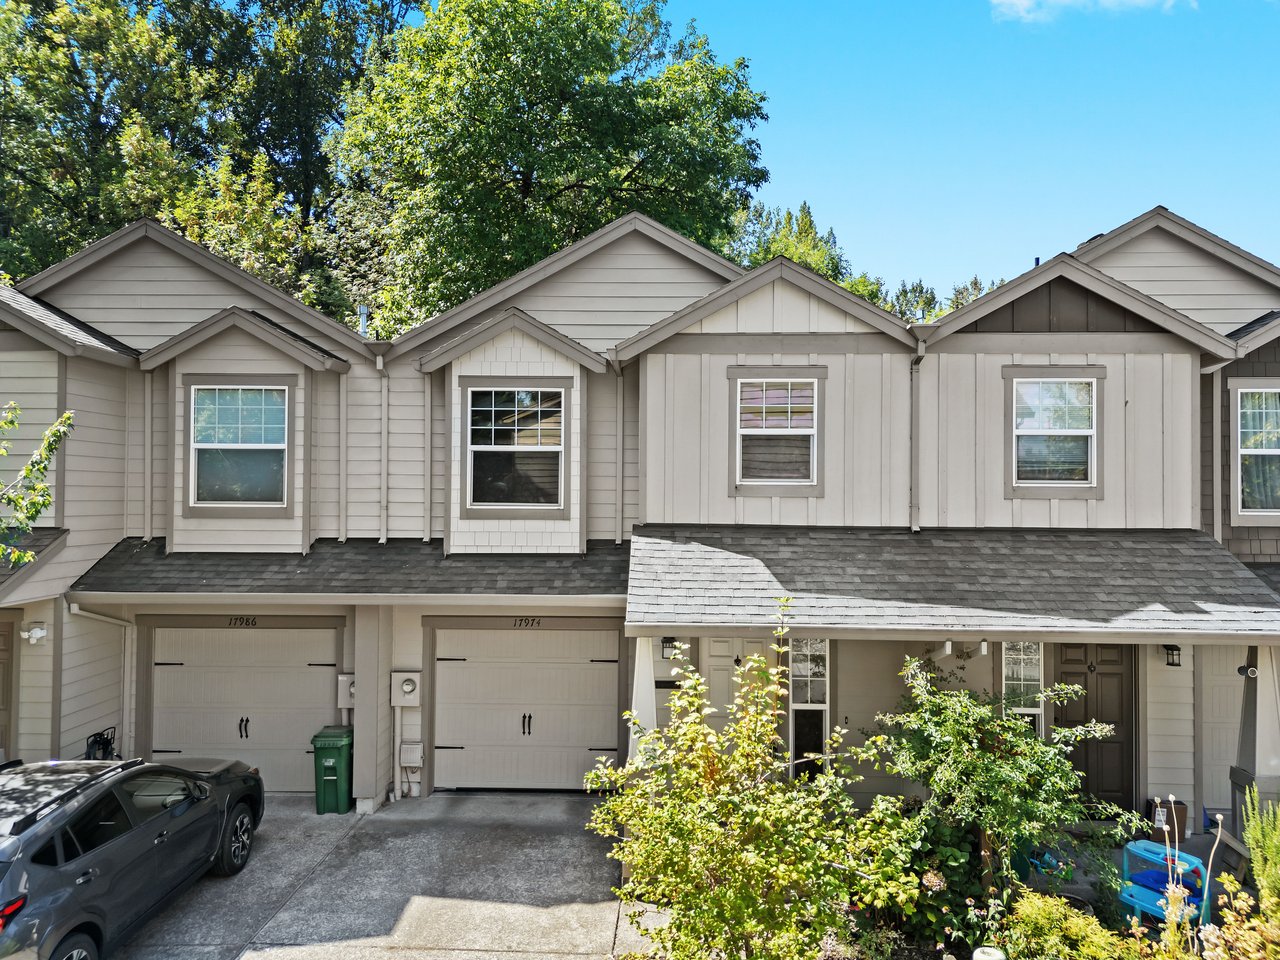
    • Attached two-story townhome with gray siding, gabled rooflines, garage, and a garden entry. Coming Soon

      17974 SW OAK ST, Beaverton, OR 97007

      • 3 Beds
      • 3 Baths
      • 1,493 Sq.Ft.
    View All

    Follow Us on Instagram