*

Property Description

Perched above the city in beloved Barlow Crest, this storybook cottage rests on a generous corner lot offering sweeping vistas of the city and even downtown Portland. From the moment you arrive, the charm is undeniable. Step onto the welcoming wraparound deck and into the home's warm atmosphere. The main level unfolds beautifully - from the formal dining room to the light-filled kitchen and cozy living room anchored by a gas fireplace. A private office and convenient full bath complete the main floor. The gourmet kitchen blends style and function with JennAire appliances, quartz countertops, and plenty of custom cabinetry. From here, you can step outside to your private patio, ideal for hosting and relaxing alike. Upstairs, the spacious primary suite feels like a peaceful retreat, complete with a walk-in closet and ensuite bath. Two additional bedrooms share a Jack-and-Jill bathroom, while the vaulted fourth bedroom/bonus room offers incredible flexibility. Plumbed & wired for a kitchen, equipped with a mini split, and outfitted with French doors that lead to a view-filled deck, this space is perfect as an entertainment room, guest suite, or private apartment. The oversized laundry room is ideal for hobbies or a secondary workspace. Outside, meandering garden paths, a large patio, and a versatile covered RV area (future play zone, workshop, or entertainment space) extend the home's charm into every corner of the lot. And with an elevator serving all levels, this home offers both comfort and accessibility. Enjoy peace of mind with thoughtful upgrades and maintenance including the whole-home generator, fresh interior paint, new carpet, and an overhaul of the roof/gutters/screens/downspouts. Tucked into the quiet, tree-lined streets of the Barlow Crest neighborhood, you'll love the strong sense of community, the proximity to parks and top-rated schools, and the easy access to historic downtown, trails, and I-205.

Overview

Property Status
Sold
Date Sold
September 10, 2025
Lot Size
10,018 Sq.Ft.
MLS ID
520167078
Property Type
Residential
Year Built
1997

Features & Amenities

Total Area
3,886 Sq.Ft.
Neighborhood
Oregon City
Architecture Styles
Farmhouse, Traditional
View Description
City, Territorial
Stories
2
Garage Spaces
2.0
Water Source
Public Water
Roof
Composition
Lot Features
Corner Lot, Level, Sloped
Parking
Parking Pad, RVAccess Parking
Heat Type
Forced Air
Air Conditioning
Central Air
Fireplace
Gas
Appliances
Builtin Refrigerator, Dishwasher, Free Standing Range, Microwave, Quartz, Range Hood
Other Interior Features
Ceiling Fan, Central Vacuum, Elevator, Garage Door Opener, Hardwood Floors, Laundry, Separate Living Quarters Apartment Aux Living Unit, Soaking Tub, Wallto Wall Carpet, Washer Dryer
Sewer
Public Sewer
Substructure
Concrete Perimeter
Disability Features
Accessible Elevator Installed
Other Exterior Features
Garden, Patio, Porch, RVHookup, RVParking, Security Lights, Sprinkler
Elementary School
Holcomb
Middle School
Tumwata
High School
Oregon City
Sales Price
$820,000
Real Estate Tax
$11,244/yr

Downloads

Blue multi-gabled house viewed from above, with a stone-walled garden and autumn-colored trees.

Schedule a Tour

I would love to help you see this beautiful home! As a full-service brokerage, I can help you tour. Please submit an offer, and answer questions about the buying process.

Thank you

for your interest in 15119 OYER DR, Oregon City, OR 97045

15119 OYER DR
Navigate
Downtown at dusk, with illuminated buildings below a wooded ridge.

Explore Oregon City

As the official end of the Oregon Trail, Oregon City is rich in history while offering modern conveniences. The famous Willamette Falls, historic McLoughlin House, and quaint Main Street add to its unique charm. With a mix of new developments and historic homes, plus easy access to I-205, Oregon City is an ideal spot for those who love a small-town feel with big-city accessibility.

read more
15119 OYER DR
explore in 3d

Interested In

15119 OYER DR

or Contact

Browse

Similar Properties

  • 4611 NW 130TH AVE For Sale

    $1,035,000

    4611 NW 130TH AVE, Portland, OR 97229

    • 5 Beds
    • 4 Baths
    • 3,866 Sq.Ft.
  • Two-story light-blue house behind a wooden fence, surrounded by tall grasses and mature trees. For Sale

    $999,000

    50316 COLUMBIA RIVER HWY, Scappoose, OR 97056

    • 2 Beds
    • 2 Baths
    • 2,780 Sq.Ft.
  • Commercial building with blue siding, red trim, metal roof, and shrubs along the entrance. For Sale

    $999,000

    50316 COLUMBIA RIVER HWY, Scappoose, OR 97056

    • 4,878 Sq.Ft.
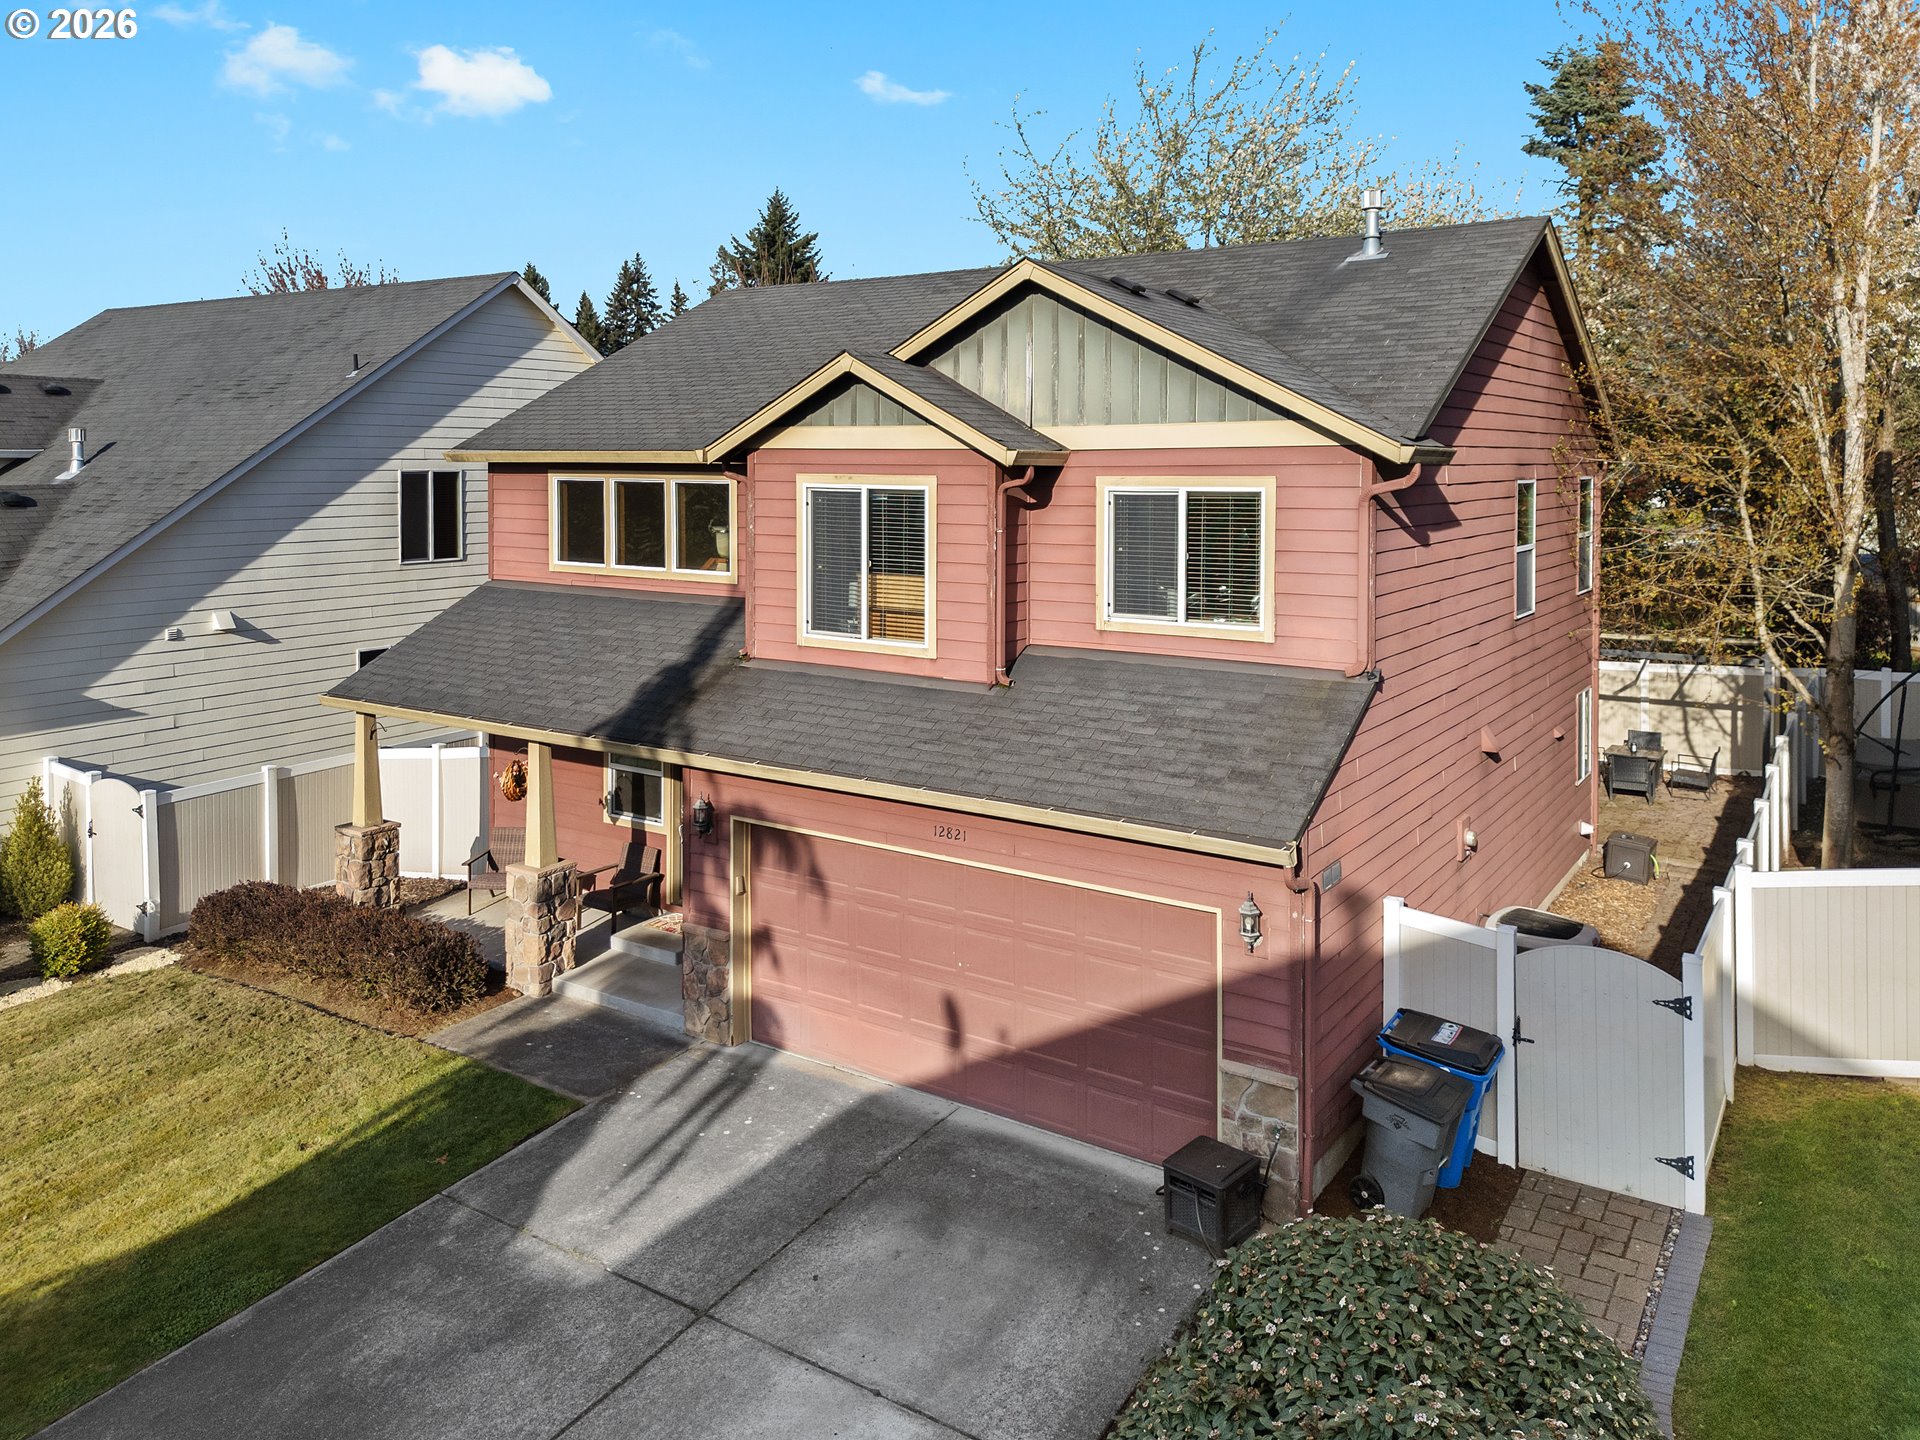
  • Dusty rose two-story home with a double garage, covered porch, and white fenced yard. Active Under Contract

    $485,000

    12821 NE 43RD CIR, Vancouver, WA 98682

    • 3 Beds
    • 3 Baths
    • 1,927 Sq.Ft.
  • 68295 E TWINBERRY LOOP For Sale

    $464,000

    68295 E TWINBERRY LOOP, Welches, OR 97067

    • 3 Beds
    • 2 Baths
    • 1,616 Sq.Ft.
  • 56 SHORE DR, St. Helens For Sale

    $434,900

    56 SHORE DR, St. Helens, St Helens, OR 97051

    • 3 Beds
    • 3 Baths
    • 1,631 Sq.Ft.
  • SW SHERWOOD PL 53 For Sale

    $275,000

    SW SHERWOOD PL 53, Portland, OR 97201

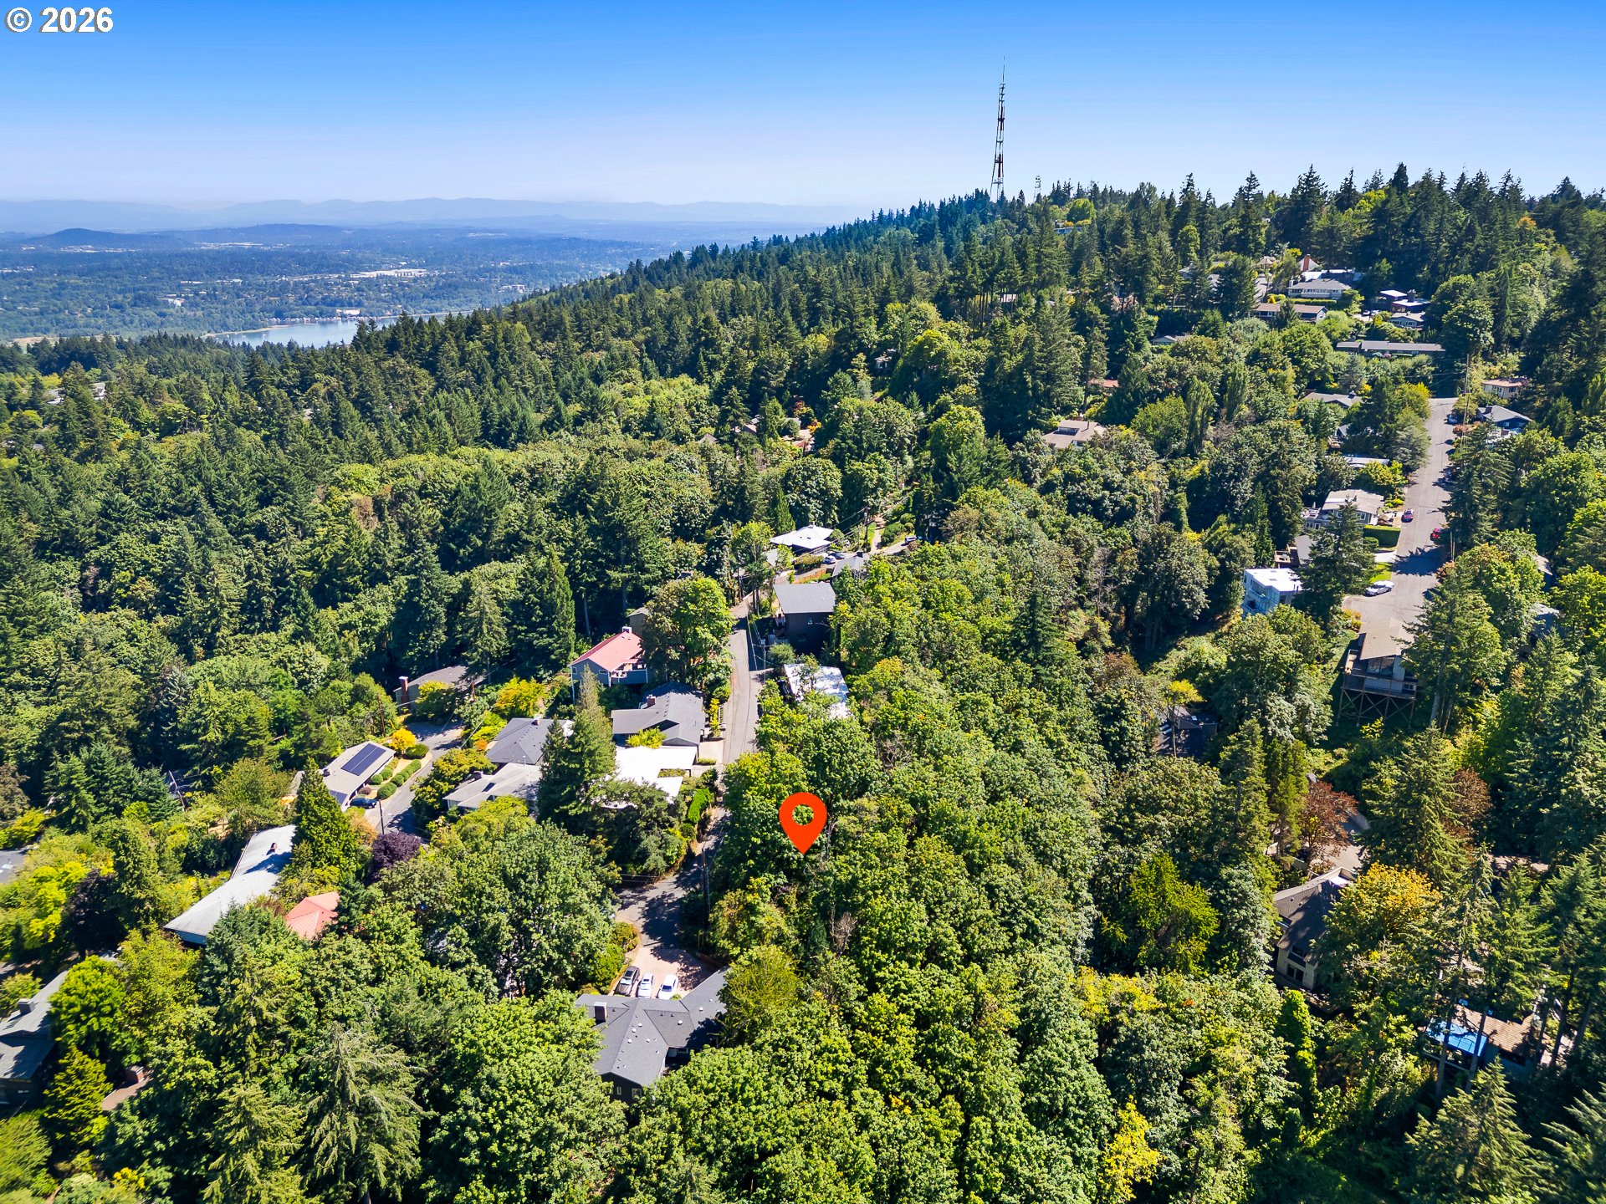
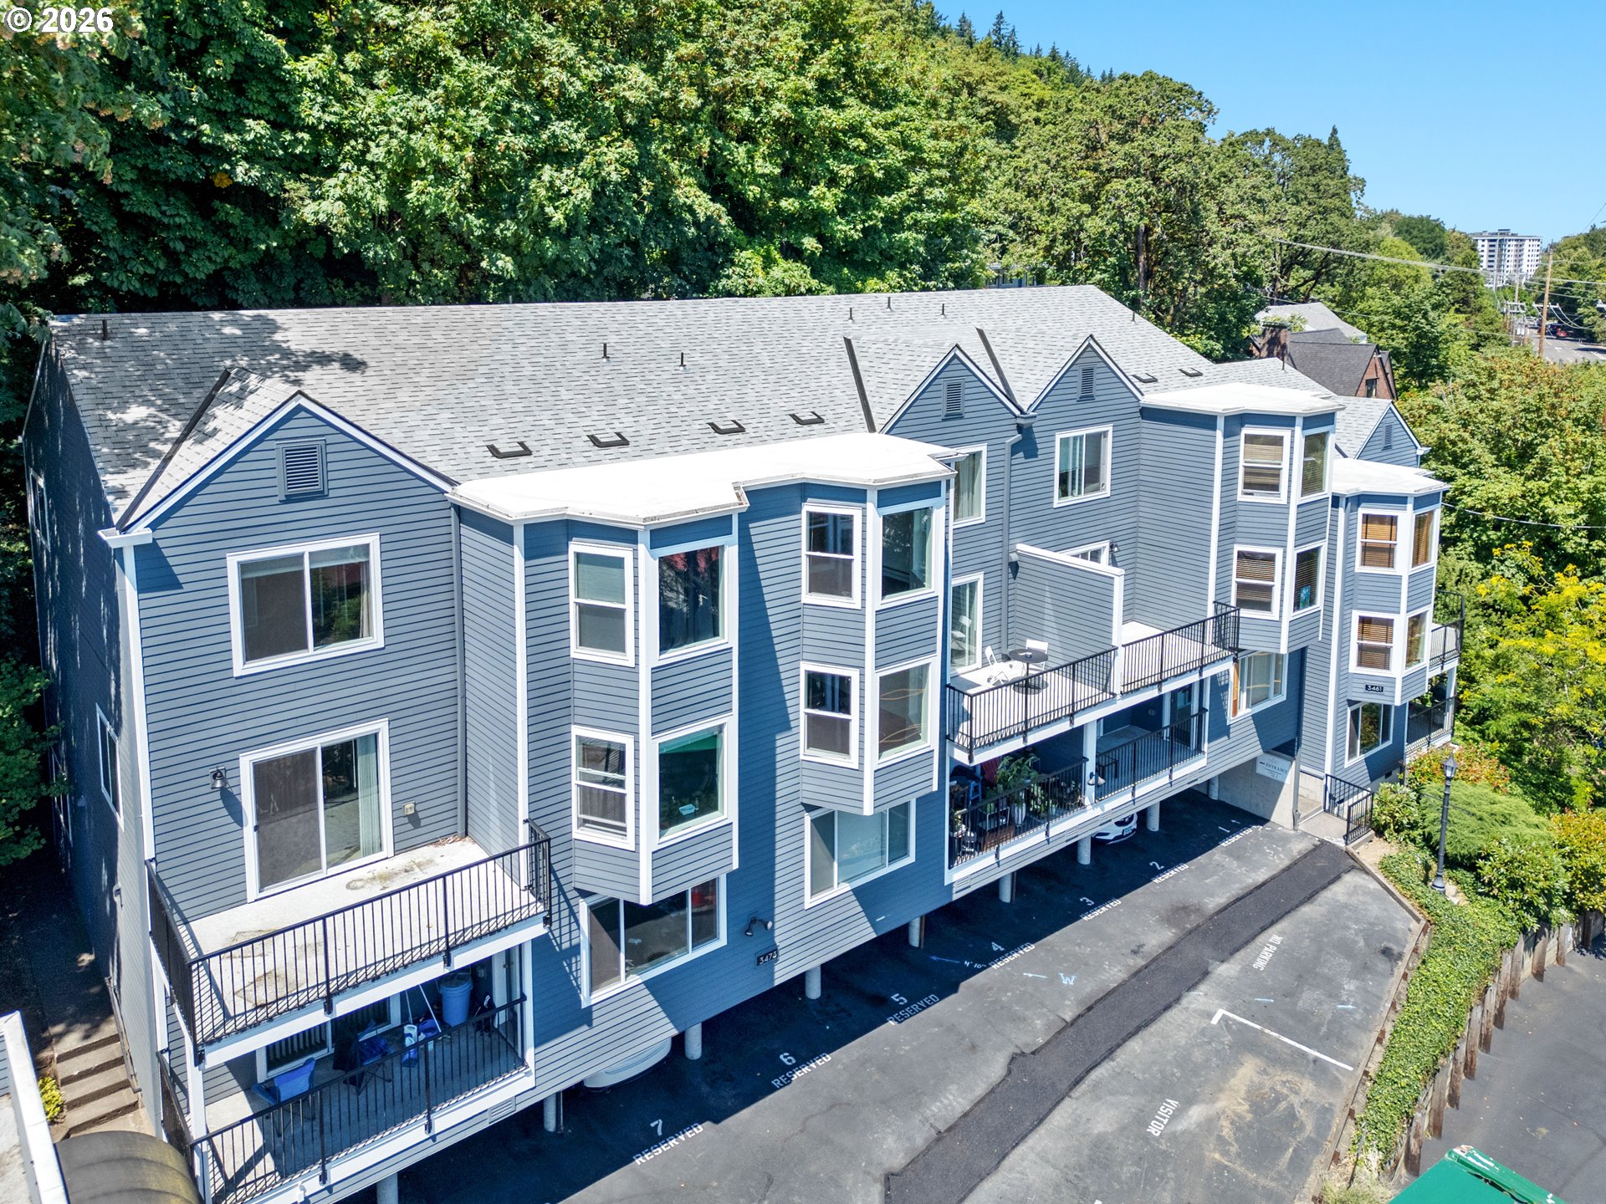
  • 3473 SW BARBUR BLVD 12 For Sale

    $265,000

    3473 SW BARBUR BLVD 12, Portland, OR 97239

    • 2 Beds
    • 2 Baths
    • 777 Sq.Ft.
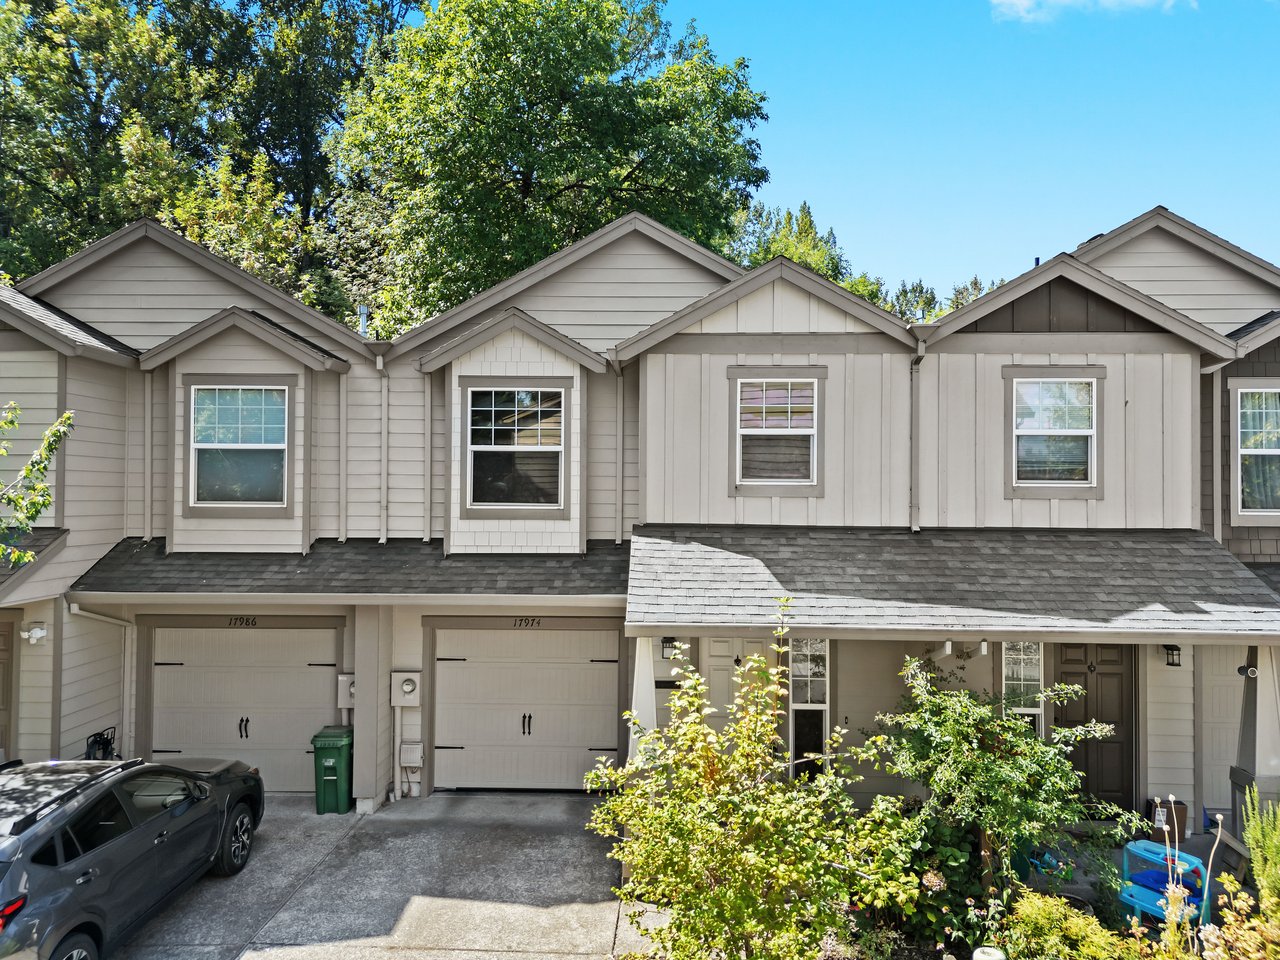
  • Attached two-story townhome with gray siding, gabled rooflines, garage, and a garden entry. Coming Soon

    17974 SW OAK ST, Beaverton, OR 97007

    • 3 Beds
    • 3 Baths
    • 1,493 Sq.Ft.
View All

Follow Us on Instagram