*

Property Description

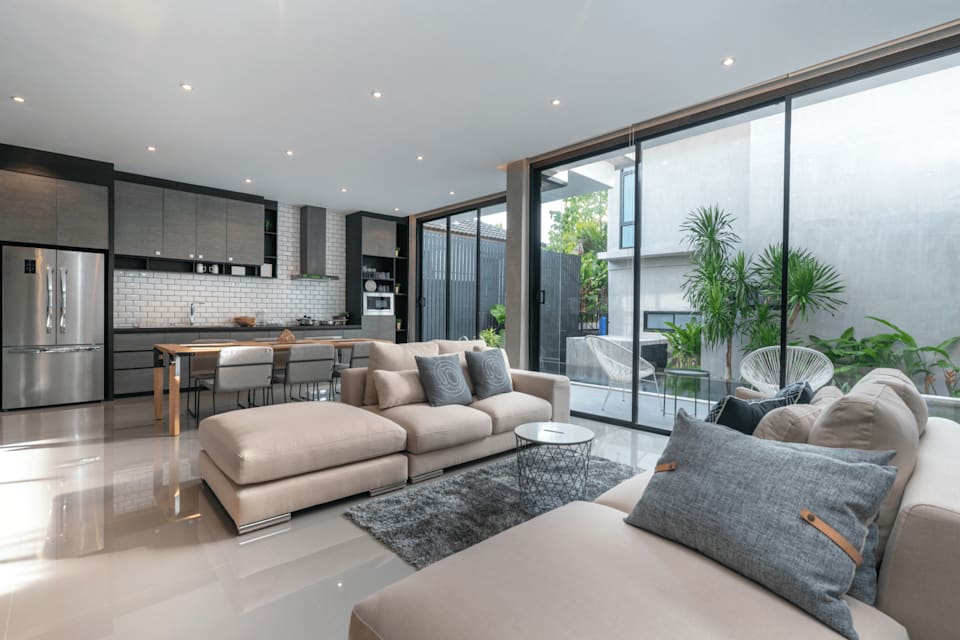
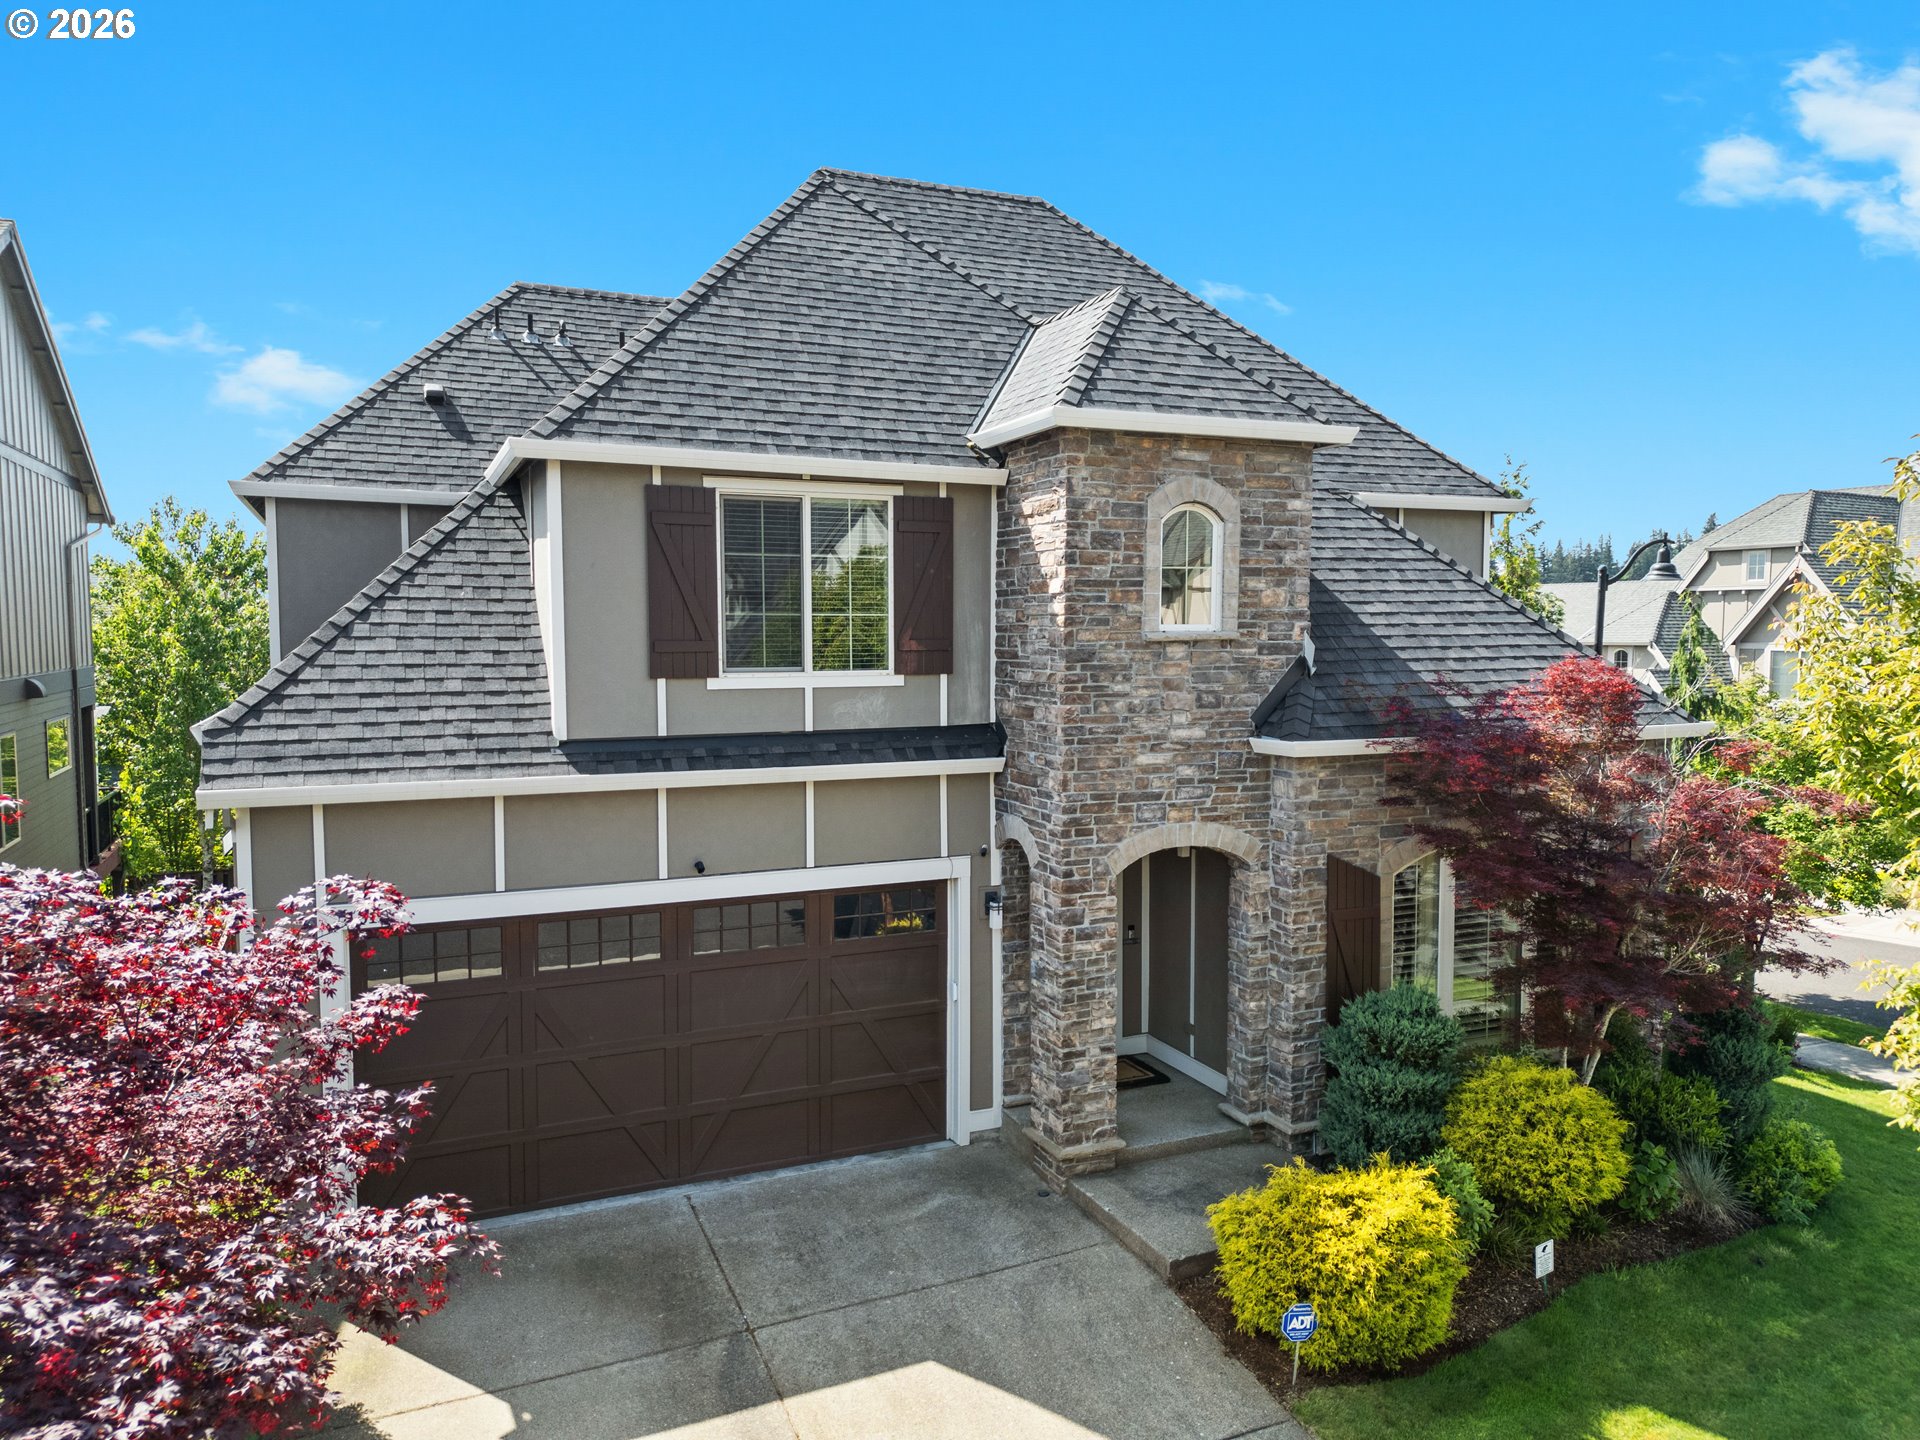
Spanning an impressive 4,283 square feet, this exceptional four-bedroom residence delivers a masterclass in intuitive design and upscale comfort. The journey begins in a grand, welcoming entry foyer that flows effortlessly into a massive, open-concept main level. Anchored by stunning, eco-friendly cork flooring--valued for its natural warmth and underfoot comfort--the main living space seamlessly integrates a spectacular chef's kitchen designed for effortless entertaining. A private main-floor den offers the ideal quiet retreat for a home office, while a highly functional laundry and mudroom keeps daily life organized. Uniquely designed for ultimate lifestyle flexibility, the home features two complete primary suites--one conveniently located on the main level and a second elevated retreat upstairs, where you will also find two additional oversized bedrooms joined by a classic Jack-and-Jill bath.The fully finished lower level opens up a world of endless possibility, boasting a separate exterior entrance and a massive family room perfectly primed for a potential ADU or independent next-gen living setup. Entertainment options abound with a large dedicated room ideal for a personal gym or private home theater, alongside bonus spaces offering incredible potential for a custom wine cellar and personal sauna. A full lower-level bathroom features its own exterior access, providing a seamless transition to and from the outdoor hot tub.Outside, the estate transforms into a private sanctuary. Backing directly to a lush, protected greenspace, the property features two expansive covered patios designed for year-round Pacific Northwest enjoyment. Situated in a wonderful, close-in, and deeply established neighborhood, this rare gem offers the perfect trifecta of complete privacy, desirable Washington County taxes, and the absolute freedom of no HOA

Overview

Property Status
Sold
Date Sold
August 6, 2026
Lot Size
0.34 Acres
MLS ID
102787746
Property Type
Residential
Year Built
2012

Features & Amenities

Total Area
4,288 Sq.Ft.
Neighborhood
Portland Metro
Architecture Styles
Craftsman
View Description
Creek Stream, Park Greenbelt, Trees Woods
Stories
3
Garage Spaces
2.0
Water Source
Public Water
Roof
Composition
Lot Features
Green Belt, Level, Private, Sloped, Stream, Trees
Parking
Driveway
Heat Type
Forced Air
Air Conditioning
Central Air
Fireplace
Gas
Appliances
Dishwasher, Disposal, Free Standing Gas Range, Free Standing Range, Free Standing Refrigerator, Gas Appliances, Granite, Island, Pantry, Plumbed For Ice Maker, Solid Surface Countertop, Stainless Steel Appliance, Tile, Wine Cooler
Other Interior Features
Cork Floor, Garage Door Opener, High Ceilings, Home Theater, Quartz, Soaking Tub, Sound System, Vinyl Floor, Wallto Wall Carpet
Sewer
Public Sewer
Substructure
Concrete Perimeter, Slab
Other Exterior Features
Builtin Hot Tub, Covered Deck, Covered Patio, Fenced, Garden, Gas Hookup, Greenhouse, Outbuilding, Patio, Raised Beds, Yard
Elementary School
Cedar Mill
Middle School
Tumwater
High School
Sunset
Sales Price
$1,325,000
Real Estate Tax
$9,787/yr

Downloads

Blue two-story home with an attached garage, wood front door, and landscaped garden.

Schedule a Tour

I would love to help you see this beautiful home! As a full-service brokerage, I can help you tour. Please submit an offer, and answer questions about the buying process.

Thank you

for your interest in 10653 NW LOST PARK DR, Portland, OR 97229

10653 NW LOST PARK DR
Navigate
Portland Metro

Explore Portland Metro

Nestled in the lush Pacific Northwest, Portland and its surrounding cities offer everything from thriving arts and culture to top-rated schools, world-class dining, and endless outdoor recreation. Whether you're looking for a bustling city lifestyle, a quiet suburban retreat, or something in between, Portland Metro has something for everyone.

read more

Interested In

10653 NW LOST PARK DR

or
  • CallTori Buck

    License #201215855

    (503) 781-3654
  • Browse

    Similar Properties

    • 4611 NW 130TH AVE For Sale

      $1,035,000

      4611 NW 130TH AVE, Portland, OR 97229

      • 5 Beds
      • 4 Baths
      • 3,866 Sq.Ft.
    • Two-story light-blue house behind a wooden fence, surrounded by tall grasses and mature trees. For Sale

      $999,000

      50316 COLUMBIA RIVER HWY, Scappoose, OR 97056

      • 2 Beds
      • 2 Baths
      • 2,780 Sq.Ft.
    • Commercial building with blue siding, red trim, metal roof, and shrubs along the entrance. For Sale

      $999,000

      50316 COLUMBIA RIVER HWY, Scappoose, OR 97056

      • 4,878 Sq.Ft.
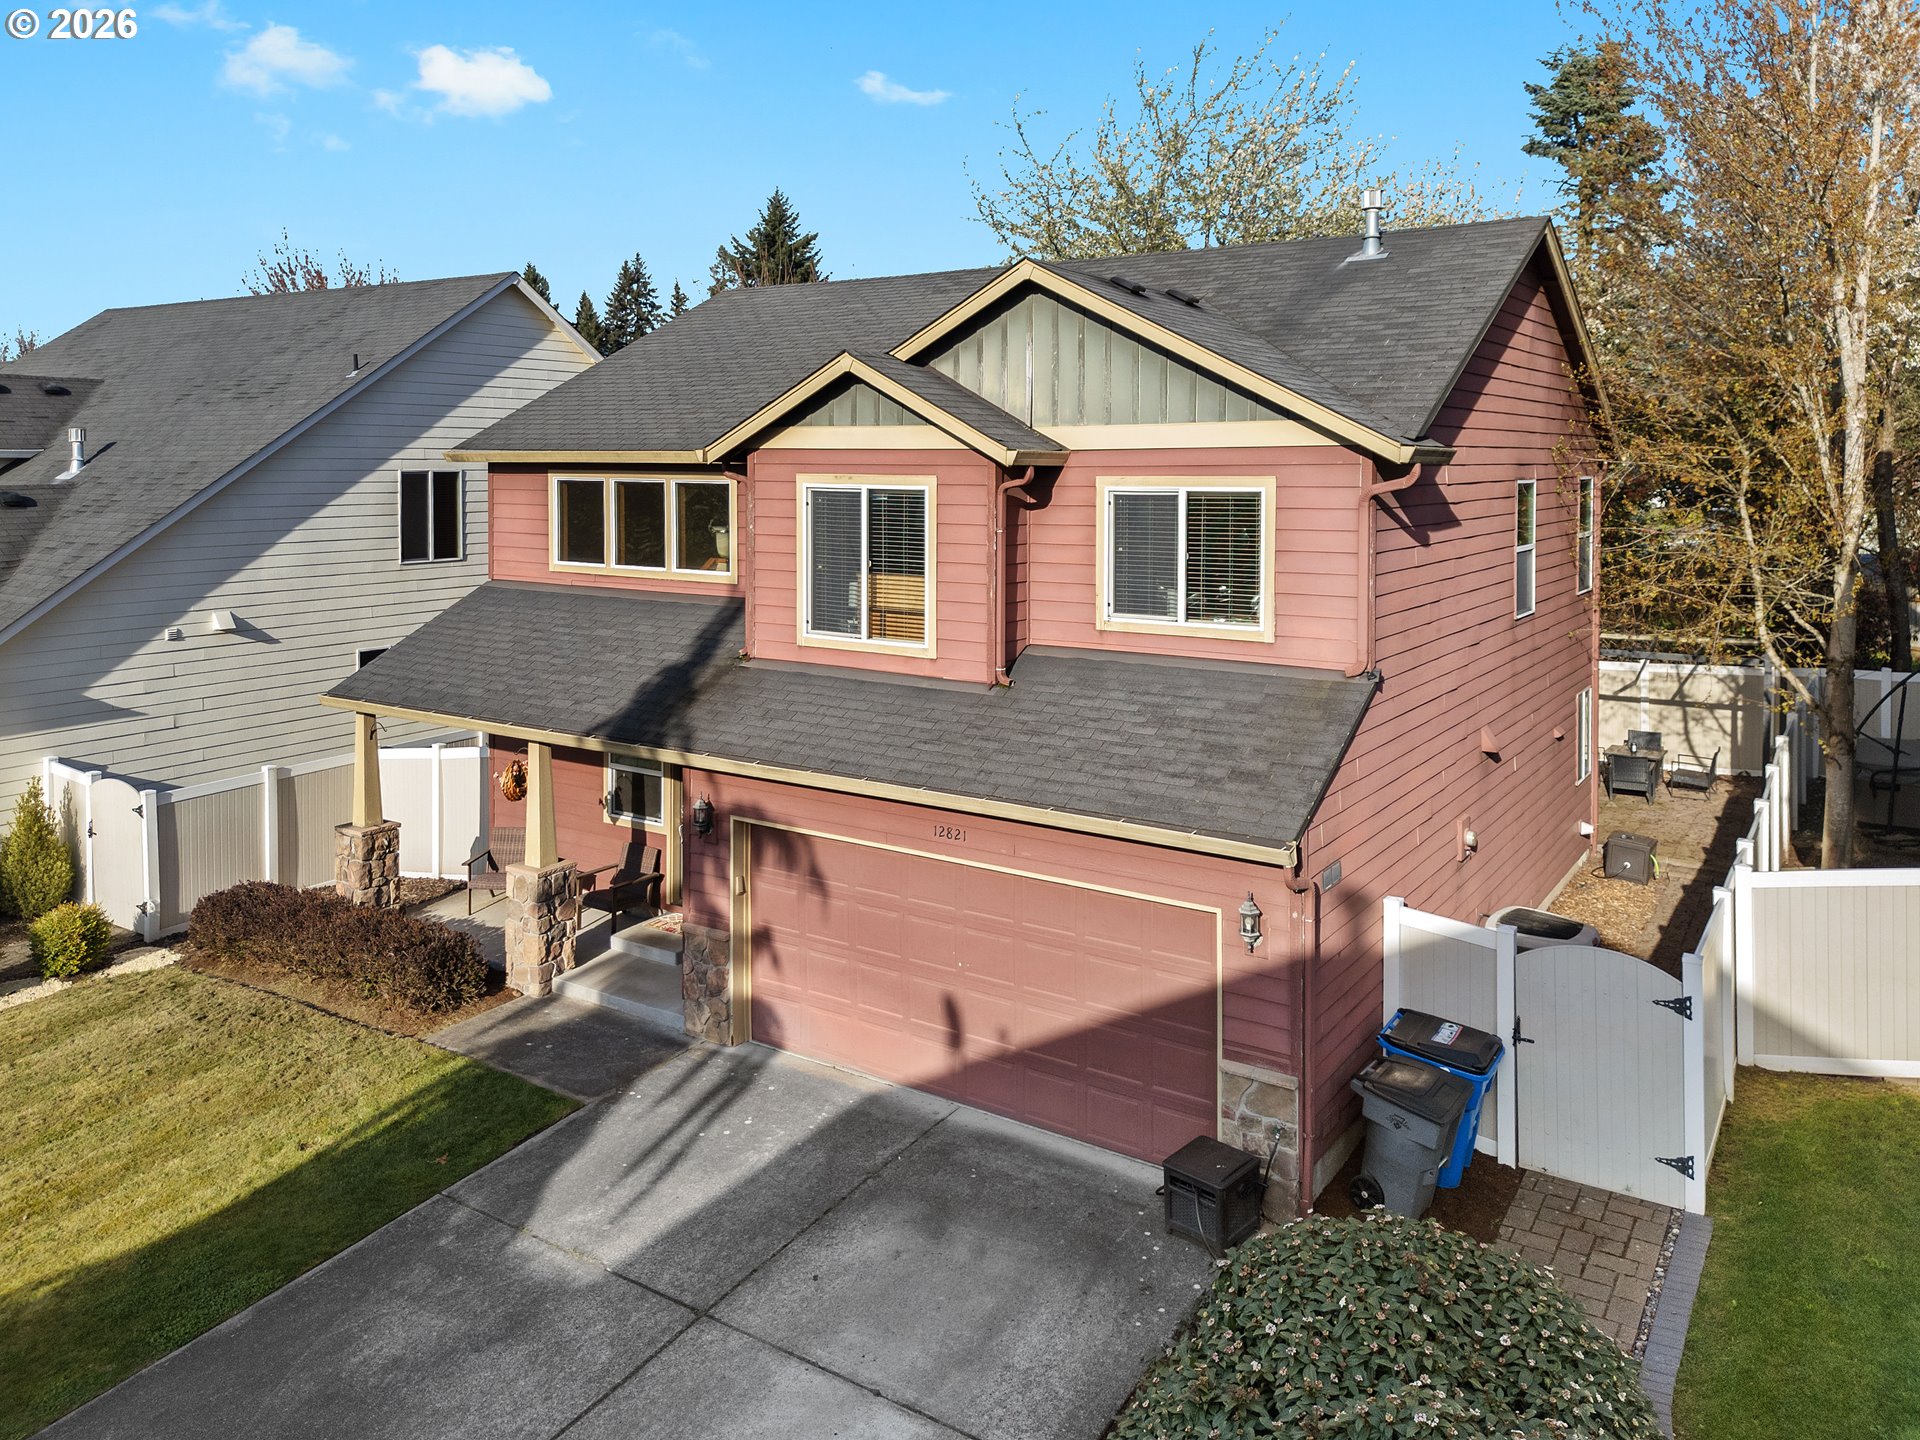
    • Dusty rose two-story home with a double garage, covered porch, and white fenced yard. Active Under Contract

      $485,000

      12821 NE 43RD CIR, Vancouver, WA 98682

      • 3 Beds
      • 3 Baths
      • 1,927 Sq.Ft.
    • 68295 E TWINBERRY LOOP For Sale

      $464,000

      68295 E TWINBERRY LOOP, Welches, OR 97067

      • 3 Beds
      • 2 Baths
      • 1,616 Sq.Ft.
    • 56 SHORE DR, St. Helens For Sale

      $434,900

      56 SHORE DR, St. Helens, St Helens, OR 97051

      • 3 Beds
      • 3 Baths
      • 1,631 Sq.Ft.
    • SW SHERWOOD PL 53 For Sale

      $275,000

      SW SHERWOOD PL 53, Portland, OR 97201

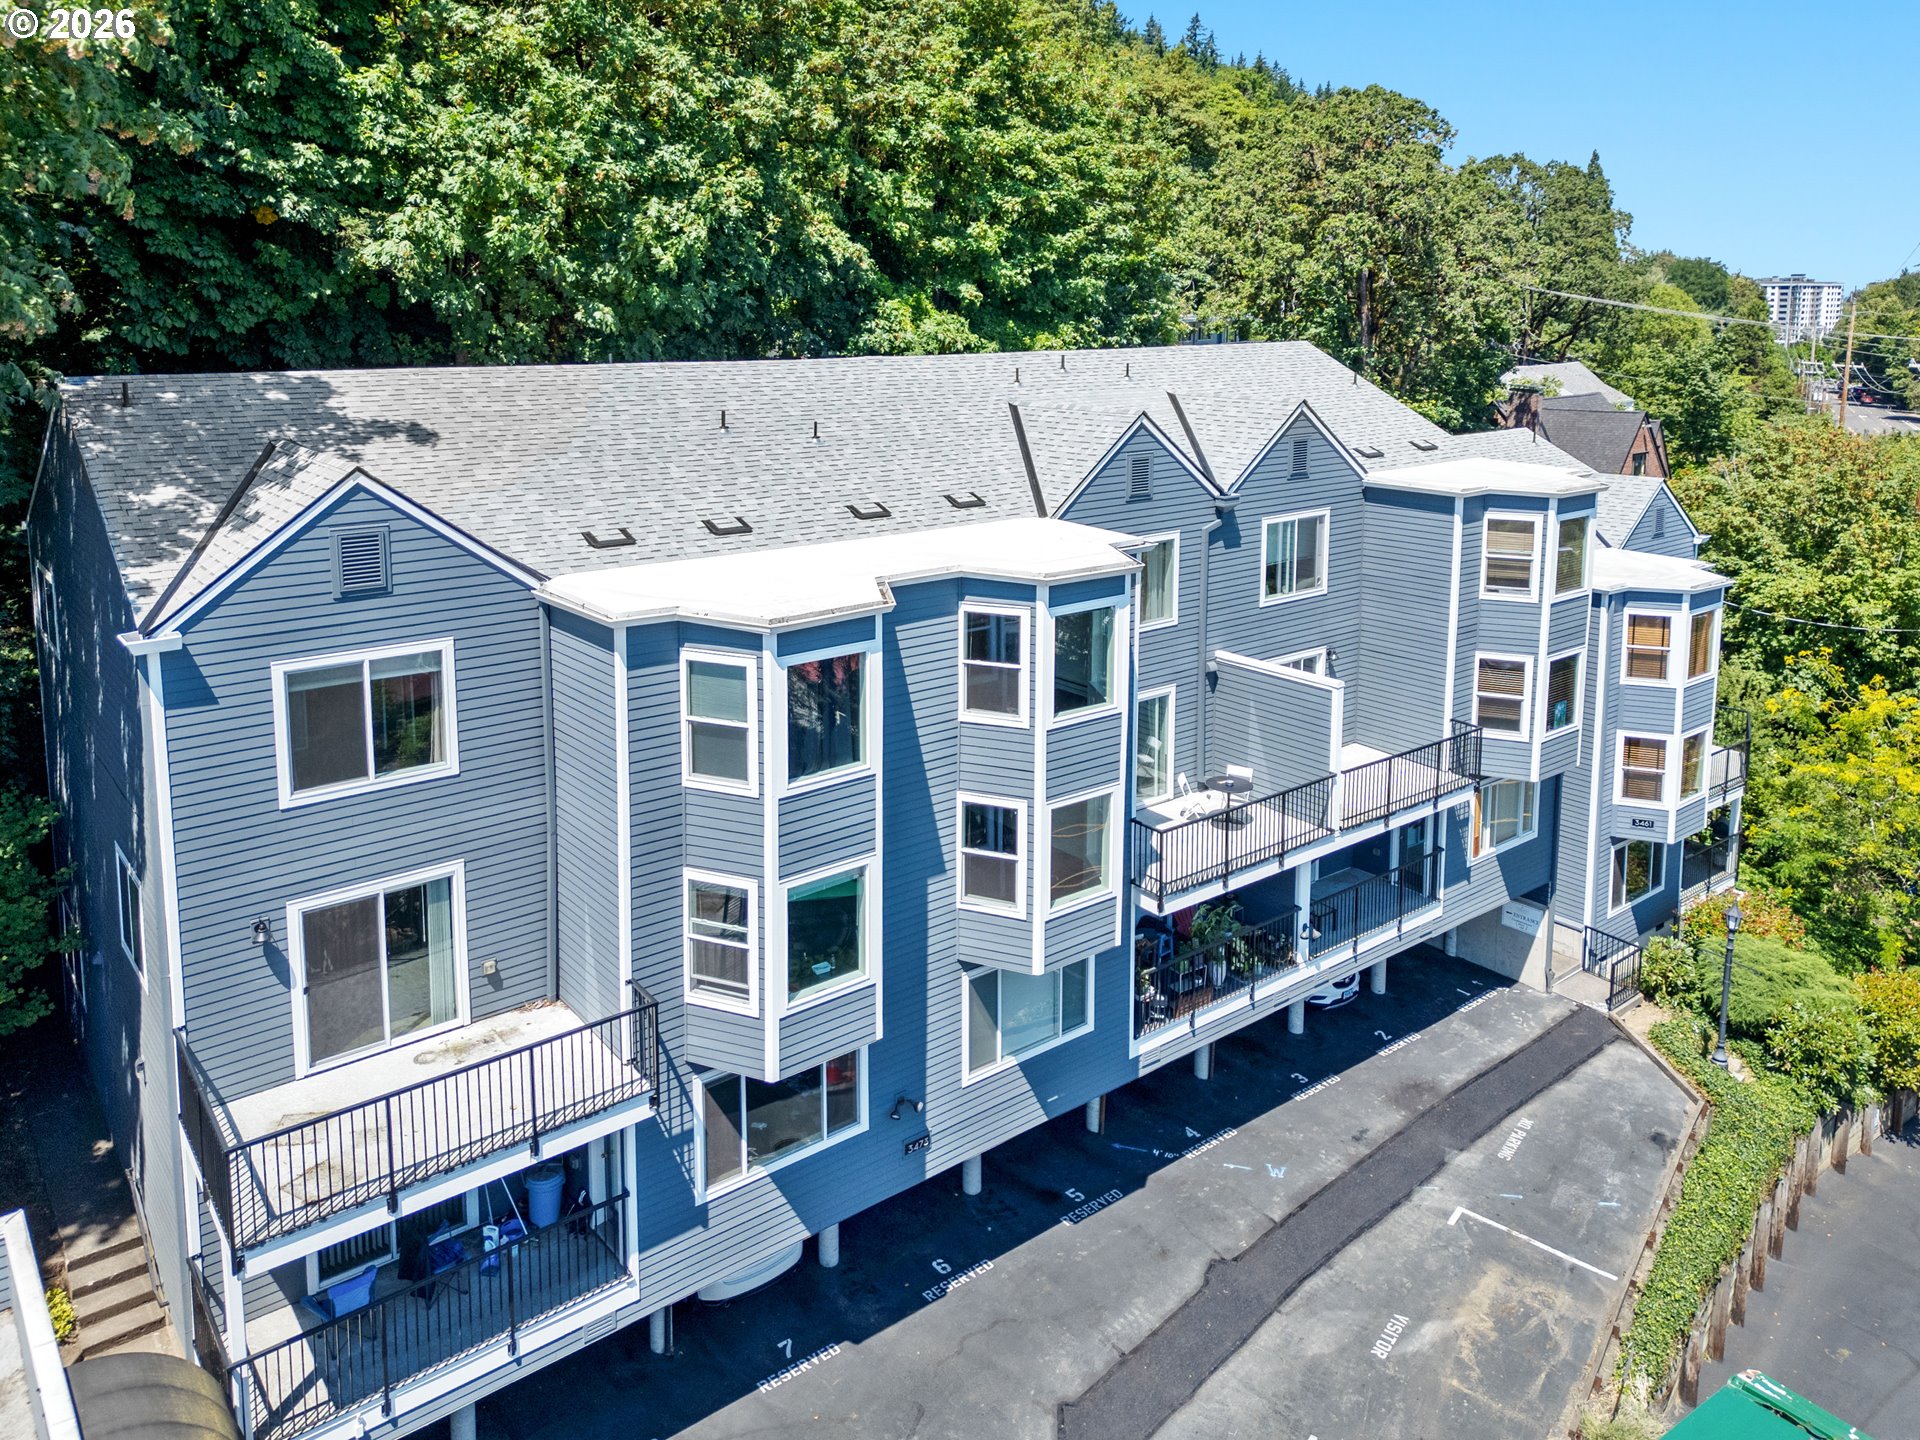
    • 3473 SW BARBUR BLVD 12 For Sale

      $265,000

      3473 SW BARBUR BLVD 12, Portland, OR 97239

      • 2 Beds
      • 2 Baths
      • 777 Sq.Ft.
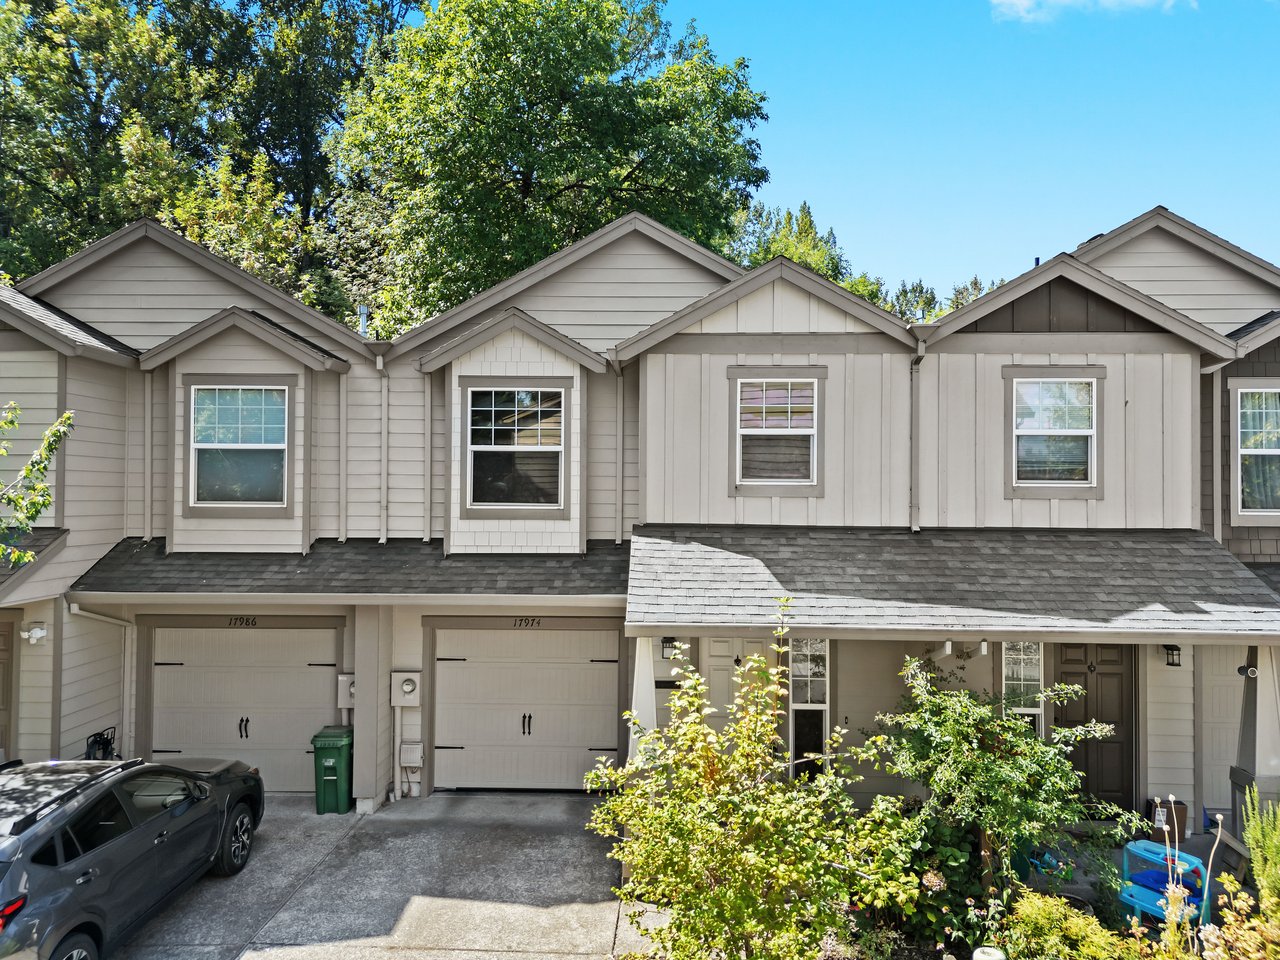
    • Attached two-story townhome with gray siding, gabled rooflines, garage, and a garden entry. Coming Soon

      17974 SW OAK ST, Beaverton, OR 97007

      • 3 Beds
      • 3 Baths
      • 1,493 Sq.Ft.
    View All

    Follow Us on Instagram